
6267 Sunset Rd
Central Elgin, Ontario

Beds
3
Baths
2
Sqft
1,500
Type
Detached
About this Property
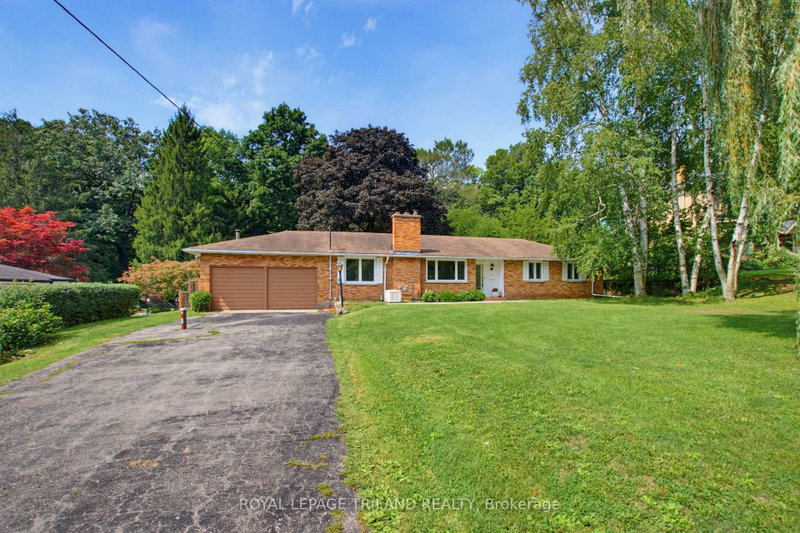
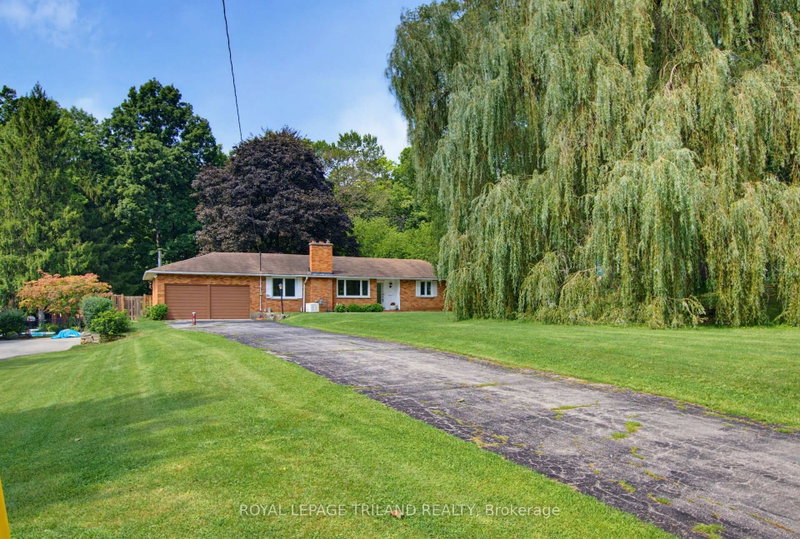
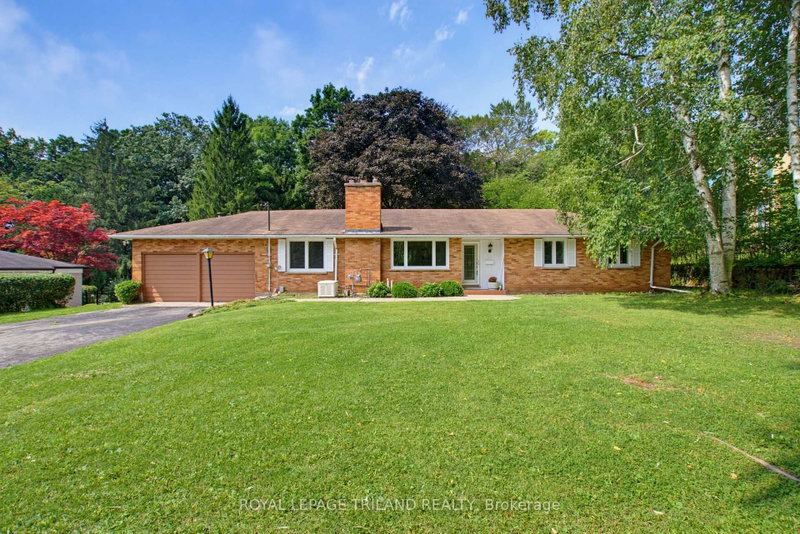
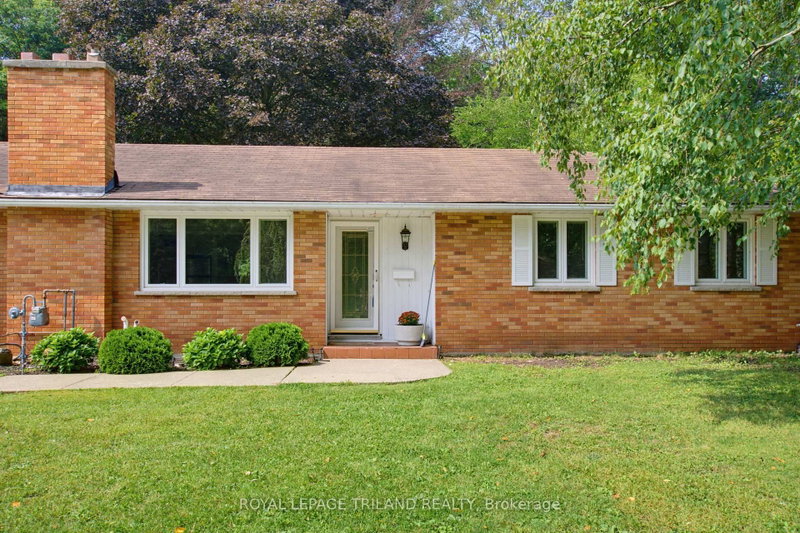
Welcome to your private, peaceful retreat in the heart of Union! This charming brick bungalow sits on a rare, fully fenced ravine lot and offers true one-floor living with an open-concept design perfect for relaxing or entertaining. Featuring 3 bedrooms, 2 bathrooms, and convenient main-floor laundry, the home is filled with natural light throughout. Major updates include the electrical panel, windows, skylights, and a newer drilled well, with the furnace replaced in2019 also included is a Natural Gas Generator with Automatic Transfer Switch - 2019. Just add your personal touches to make this your dream home. Ideally located minutes from St. Thomas, Port Stanley's beaches and marina, and the Union Golf Club. Located in Kettle Creek School district. offering the perfect blend of country charm and city convenience.
Listing Details
- MLS #
- X13743392
- Board
- PROPTX
- Market
- ontario
- Property Type
- Detached
- Style
- Bungalow
- Garage
- None
- Parking Spaces
- 10
- Basement
- Part Fin
- Heating
- Forced Air
- Cooling
- Central Air
- Pool
- None
- Lot Size
- 96 × 289 ft
- Annual Taxes
- $5,370/yr
- Listed By
- ROYAL LEPAGE TRILAND REALTY
- Listed On
- September 3, 2026
Features & Extras
Extras
FRIDGE, STOVE, DISHWASHER, COOKTOP, WASHER, DRYER, HOT WATER TANK, NATURAL GAS GENERATOR WITHAUTOMATIC TRANSFER SWITCH
Room Measurements
| Room | Level | Size |
|---|---|---|
| Living | Main | 5.11 × 4.19 m |
| Kitchen | Main | 2.89 × 9.19 m |
| Foyer | Main | 1.21 × 3.55 m |
| Family | Main | 5.97 × 7.06 m |
| Dining | Main | 5.93 × 4.19 m |
| Primary | Main | 4.14 × 3.45 m |
| 2nd Br | Main | 3.89 × 2.76 m |
| 3rd Br | Main | 2.84 × 3.14 m |
| Rec | Lower | 13.98 × 6.93 m |
| Workshop | Lower | 3.28 × 3.49 m |
| Workshop | Lower | 3.37 × 3.33 m |
| Utility | Lower | 5.28 × 3.47 m |
Request information
A REMAX Hallmark® representative will follow up with you.