
628 Byron Ave
Ottawa, Ontario



Beds
4
Baths
4
Sqft
2,000
Type
Detached
About this Property
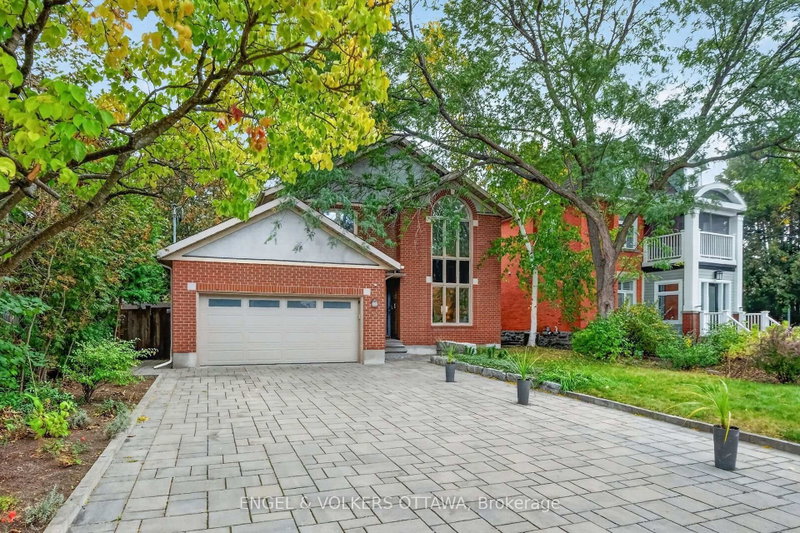
Welcome to 628 Byron Avenue, a beautifully maintained full-brick home offering generous living spaces, abundant natural light, and exceptional parking in one of Ottawa's most desirable neighbourhoods. A welcoming entryway, with French doors leading to the large formal living room, where a two-sided wood-burning fireplace creates an elegant connection to the adjoining dining room. Hardwood flooring extends throughout the main and second levels. The upgraded kitchen features porcelain tile countertops and backsplash, a centre island with optional seating, and an open layout overlooking the bright family room. A partial glass-block wall adds character, and a wall of windows spanning the dining and family rooms fills the space with natural light thanks to the home's rare southern exposure. French doors from the family room lead to a maintenance-free deck and the private south-facing backyard, creating an ideal setting for outdoor dining, entertaining, or relaxing. An updated powder room completes the main level. Upstairs, three skylights-including one in the hallway and one in each bathroom-enhance the sense of light throughout the level. The spacious primary bedroom offers a walk-in closet and ensuite bath, while three additional well-sized bedrooms, an updated main bathroom, and two large hallway closets provide excellent comfort and storage for family living. The finished lower level extends the living space with a recreation room, office, three-piece bathroom, and laundry and storage room. Outside, the rare attached two-car garage includes a Tesla EV charger, while the interlock driveway accommodates up to six vehicles. Combining timeless design, bright south-facing living spaces, generous room sizes, and outstanding functionality, 628 Byron Avenue is a wonderful opportunity in a sought-after location!
Listing Details
- MLS #
- X13876928
- Board
- PROPTX
- Market
- ontario
- Property Type
- Detached
- Style
- 2-Storey
- Year Built
- 31-50
- Garage
- Attached
- Garage Spaces
- 2
- Parking Spaces
- 8
- Basement
- Finished
- Heating
- Forced Air
- Cooling
- Other
- Pool
- None
- Lot Size
- 50.19 × 116.8 ft
- Annual Taxes
- $10,877/yr
- Listed By
- ENGEL & VOLKERS OTTAWA
- Listed On
- October 8, 2026
Features & Extras
Extras
Fridge, Stove, Microwave, Dishwasher, Induction Cooktop, Wall Oven, Washer, Dryer, All Window Blinds, All Shelving in Basement & Garage, Tesla EV Charger, Automatic Garage Door Opener
Room Measurements
| Room | Level | Size | Features |
|---|---|---|---|
| Living | Main | 3.99 × 5.13 m | 2 Way Fireplace |
| Dining | Main | 3.99 × 3.38 m | |
| Kitchen | Main | 4.45 × 3.2 m | |
| Family | Main | 4.45 × 3.2 m | |
| Powder Rm | Main | 0.81 × 1.89 m | |
| Primary | 2nd | 4.5 × 4.14 m | W/I Closet |
| Bathroom | 2nd | 2.69 × 2.13 m | 5 Pc Ensuite |
| Br | 2nd | 3.58 × 3.11 m | |
| Br | 2nd | 3.96 × 3.53 m | |
| Br | 2nd | 3.41 × 3.41 m | |
| Bathroom | 2nd | 2.36 × 2.26 m | 3 Pc Bath |
| Rec | Lower | 4.42 × 5.99 m | |
| Office | Lower | 3.99 × 5.66 m | |
| Bathroom | Lower | 2.01 × 2.47 m | 3 Pc Bath |
Request information
A REMAX Hallmark® representative will follow up with you.