
6281 Graham Crt
South Glengarry, Ontario


Beds
3
Baths
3
Sqft
1,100
Type
Detached
About this Property
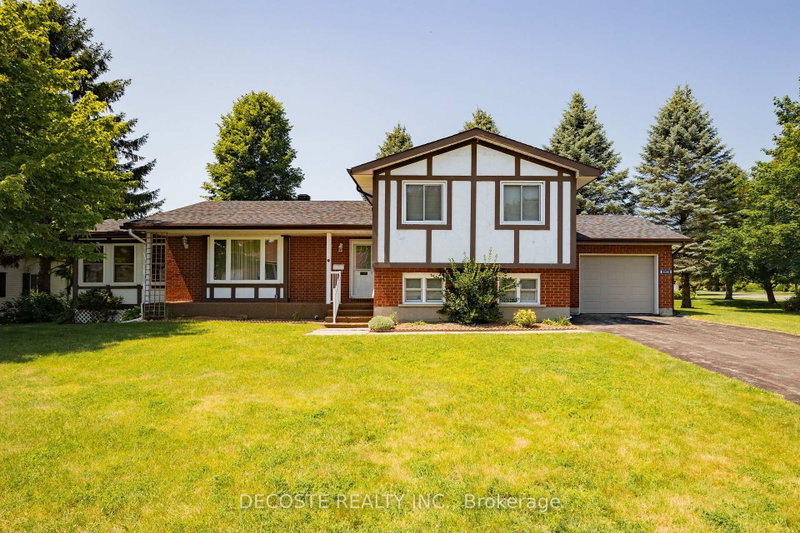
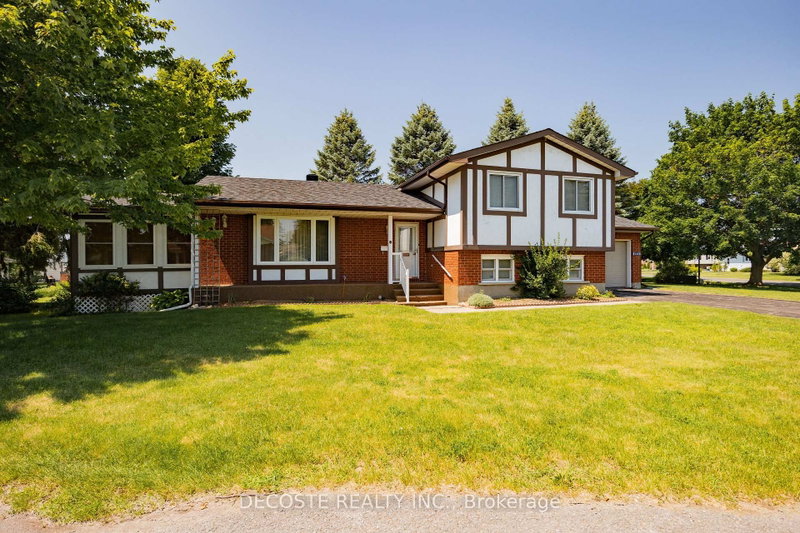
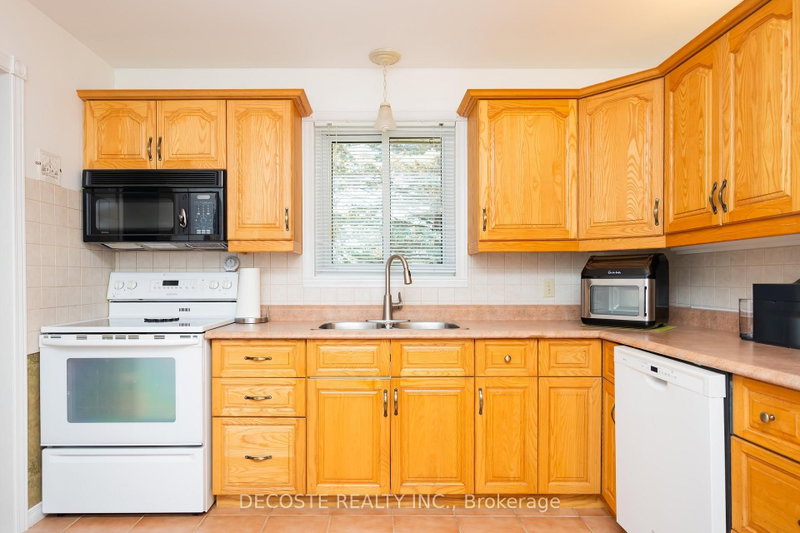
Tudor-style brick home in a sought-after retirement community! Welcome to Creg Quay, a charming waterfront community offering a relaxed lifestyle with access to the majestic St. Lawrence Seaway. Residents enjoy beautifully maintained grounds, a community hall, in-ground swimming pool, tennis courts, gardens, and quiet roads. This meticulously maintained split-level home offers an abundance of living space. The main level features a spacious kitchen with ample oak cabinetry, a bright dining area, and a comfortable living room with access to a three-season sunroom overlooking the backyard and leading to a rear deck. Upstairs, you'll find the primary bedroom with a 3-piece ensuite, a second bedroom, and a 4-piece bathroom. The lower level boasts a generous family room, perfect for entertaining or relaxing, with direct access to the attached single-car garage. The basement includes a third bedroom and an additional 4-piece bathroom, providing extra space for guests or family. For added peace of mind, the home is equipped with a standby generator. Enjoy carefree living in one of the area's most desirable retirement communities-this is the lifestyle you've been waiting for!
Listing Details
- MLS #
- X13509062
- Board
- PROPTX
- Market
- ontario
- Property Type
- Detached
- Style
- Sidesplit
- Garage
- Attached
- Garage Spaces
- 1
- Parking Spaces
- 5
- Basement
- Finished, Full
- Heating
- Baseboard
- Cooling
- Other, Wall Unit
- Pool
- None
- Lot Size
- 96.22 × 82.97 ft
- Annual Taxes
- $3,318/yr
- Listed By (Primary)
- DECOSTE REALTY INC.
- Co-Listed By
- REAL BROKER ONTARIO LTD., BROKERAGE
- Listed On
- July 1, 2026
Features & Extras
Extras
Fridge, Dishwasher, Stove, Washer & Dryer, Microwave, Light Fixtures, Window Coverings.
Room Measurements
| Room | Level | Size | Features |
|---|---|---|---|
| Dining | Main | 4.05 × 3.58 m | |
| Foyer | Main | 2.13 × 3.59 m | |
| Kitchen | Main | 3.26 × 3.52 m | |
| Living | Main | 5.21 × 3.98 m | |
| Bathroom | Upper | 2.16 × 1.42 m | 3 Pc Ensuite |
| Bathroom | Upper | 2.92 × 1.71 m | 4 Pc Bath |
| 2nd Br | Upper | 4.56 × 3.61 m | |
| Primary | Upper | 5.3 × 4.78 m | |
| Family | Lower | 5.07 × 10.02 m | |
| Bathroom | Bsmt | 2.43 × 1.5 m | 4 Pc Bath |
| 3rd Br | Bsmt | 3.72 × 3.53 m | |
| Utility | Bsmt | 7.45 × 7.18 m |
Request information
A REMAX Hallmark® representative will follow up with you.