
Back to Listings
$4,950
63 Argyle St
Toronto, Ontario

1 / 17


+12
Beds
3
Baths
2
Sqft
700
Type
Multiplex
About this Property
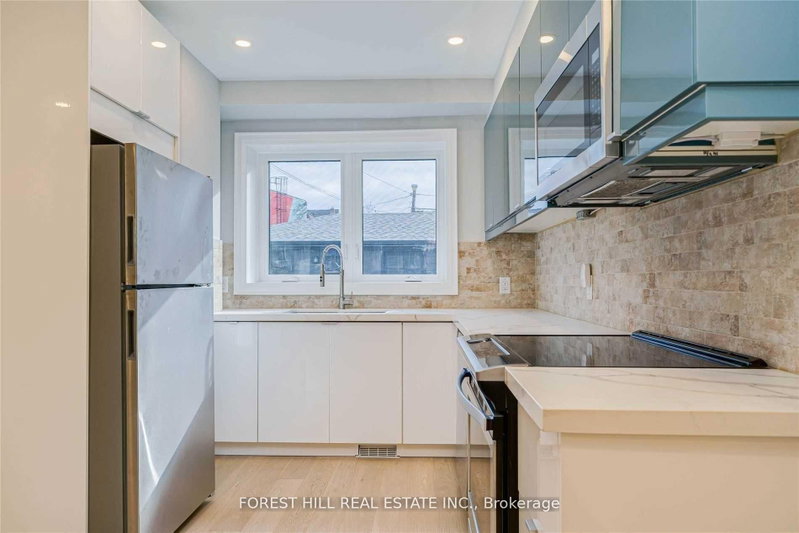
Modern Boutique Home In The Most Desirable Trinity-Bellwoods Community. Over 1,000 Sq Ft Of Living Space, Steps To Ossington & Queen West Where It All Happens. 3 Large Bedroom, 2 Bathrooms, 1 Private Court Yard Parking. Enjoy The Famous Ossington Ave Just Out Your Door, Cafe's, Restaurants, Boutique Shops, Bars And The Best Ice Cream In Toronto! For The Lovers Of Style & Urban Living This One Is For You. Tenants to pay 2/5 of gas & water bill of the entire property & 2/3 of the hydro bill shared with the basement unit.
Listing Details
- MLS #
- C13784684
- Board
- PROPTX
- Market
- ontario
- Property Type
- Multiplex
- Style
- 2-Storey
- Garage
- Other
- Parking Spaces
- 1
- Basement
- None
- Heating
- Forced Air
- Cooling
- Central Air
- Pool
- None
- Listed By
- FOREST HILL REAL ESTATE INC.
- Listed On
- September 15, 2026
Room Measurements
| Room | Level | Size | Features |
|---|---|---|---|
| Primary | Main | 2.97 × 3.556 m | 3 Pc Ensuite, Large Window, hardwood floor |
| Living | Main | 4.29 × 3.2 m | Large Closet, hardwood floor, Combined W/Kitchen |
| 3rd Br | Main | 2.89 × 5.18 m | Large Window, hardwood floor |
| 2nd Br | Main | 3.02 × 3.2 m | Large Window, hardwood floor |
| Dining | Main | 4.21 × 2.46 m | Combined W/Living |
| Kitchen | Main | 4.9 × 3.42 m | Stainless Steel Appl, Galley Kitchen, Combined W/Living |
Request information
A REMAX Hallmark® representative will follow up with you.