
63 Astervale St
Ottawa, Ontario



Beds
3
Baths
3
Sqft
1,500
Type
Att/Row/Twnhouse
About this Property
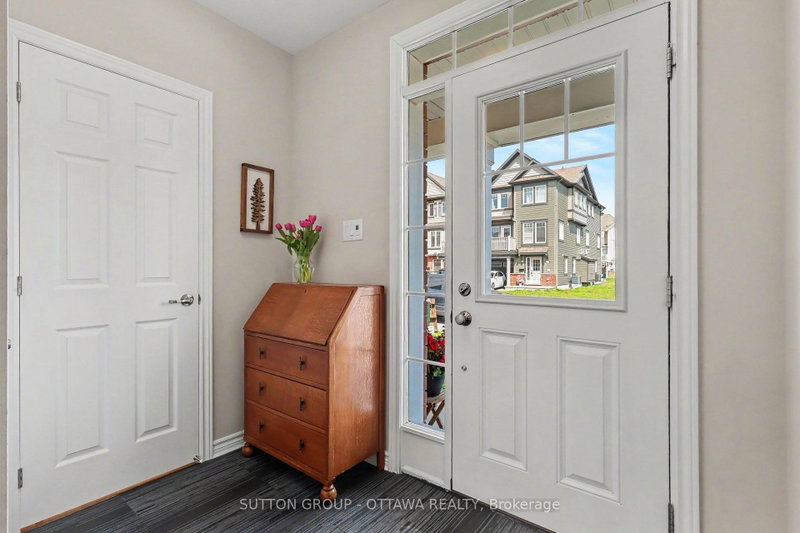
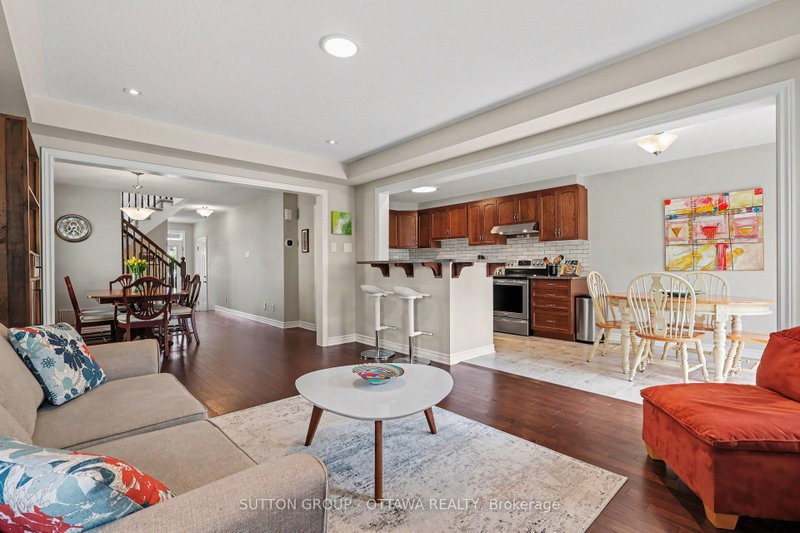
This freehold END UNIT is the one you've been waiting for! Bursting with pride of ownership, this 3-bed, 3-bath beauty sits in a sought-after family neighbourhood just steps from the park. The layout is unbelievably spacious-an oversized living room, a dining room built for entertaining, and an upgraded kitchen with endless storage and counter space. Head upstairs to find three impressive bedrooms, including a primary retreat with a walk-in closet and full ensuite. The basement offers a bathroom rough-in and limitless potential. Outside, your private patio is ready for summer lounging, BBQs, and long evenings under the sky. For those with a green thumb, the raised garden boxes are ideal for growing fresh herbs, veggies, or vibrant seasonal blooms right at home. Book your private showing today!!
Listing Details
- MLS #
- X13658040
- Board
- PROPTX
- Market
- ontario
- Property Type
- Att/Row/Twnhouse
- Style
- 2-Storey
- Garage
- Attached
- Garage Spaces
- 1
- Parking Spaces
- 2
- Basement
- Full, Unfinished
- Heating
- Forced Air
- Cooling
- Central Air
- Pool
- None
- Lot Size
- 30.41 × 83.66 ft
- Annual Taxes
- $4,806/yr
- Listed By
- SUTTON GROUP - OTTAWA REALTY
- Listed On
- August 10, 2026
Features & Extras
Extras
Refrigerator, Stove, Dishwasher, Hood Fan, Washer, Dryer, all ceiling & light fixtures as presently installed, all drapery tracks, rods and window treatments as presently installed, 3 garden boxes along the side of the house, automatic garage door opener and remotes
Request information
A REMAX Hallmark® representative will follow up with you.