
63 Daniels Cres
Ajax, Ontario



Beds
4
Baths
4
Sqft
2,000
Type
Detached
About this Property
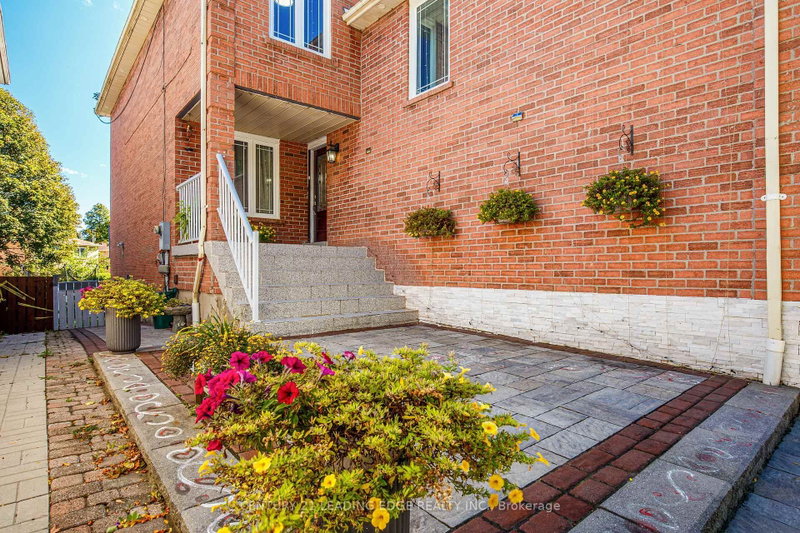
TURN-KEY INVESTOR OPPORTUNITY! Beautiful 3 BR Detached Home with a Walk-Out Basement Apartment! SELLER LEASEBACK REQUIRED: Seller wishes to remain as qualified tenants under a 2 year lease at Market Rent following closing! Enjoy immediate cash flow from proud owners as tenants with zero lease-up costs or vacany risk from day one! Separately rented basement apartment adds to the Income! Very well maintained Home by the owners!! Upgraded, Functional Layout, Plenty of Sunlight! Living/Dining Room is modified to a modern Open Concept Layout! Modern Renovated Kitchen with a Centre Island & Breakfast Area! Spacious Separate Family Room with Fireplace! Beautiful Interlock Finish Driveway! Close to Ajax GO Station, Ajax Costco, Shopping, 401, Schools & Parks! Seller willing to pay combined rent for upstairs home & basement apartment together! Potential for $4500 monthly rent.
Listing Details
- MLS #
- E13829500
- Board
- PROPTX
- Market
- ontario
- Property Type
- Detached
- Style
- 2-Storey
- Garage
- Attached
- Garage Spaces
- 2
- Parking Spaces
- 5
- Basement
- Apartment, Sep Entrance
- Heating
- Forced Air
- Cooling
- Central Air
- Pool
- None
- Lot Size
- 35.11 × 100.98 ft
- Annual Taxes
- $6,090/yr
- Listed By
- CENTURY 21 LEADING EDGE REALTY INC.
- Listed On
- September 24, 2026
Features & Extras
Extras
2 Stoves, 2 Fridges, 2 Washers, 2 Dryers, Dishwasher, All Existing Light Fixtures, All Existing Window Coverings
Room Measurements
| Room | Level | Size | Features |
|---|---|---|---|
| Living | Main | 3.48 × 8.28 m | Combined W/Dining, hardwood floor, Pot Lights |
| Dining | Main | 3.48 × 8.28 m | Combined W/Living, hardwood floor, Pot Lights |
| Kitchen | Main | 3.45 × 5.18 m | Centre Island, Porcelain Floor, Breakfast Area |
| Laundry | Main | 1.6 × 2.26 m | Ceramic Floor, Window |
| Family | In Betwn | 4.6 × 5.74 m | Fireplace, hardwood floor, Window |
| Primary | 2nd | 3.5 × 4.65 m | 4 Pc Ensuite, hardwood floor, Closet |
| 2nd Br | 2nd | 3.5 × 4.09 m | Window, hardwood floor, Closet |
| 3rd Br | 2nd | 3.02 × 3.53 m | Window, hardwood floor, Closet |
| Living | Bsmt | 3.3 × 6.0 m | Open Concept, Laminate |
| Kitchen | Bsmt | 2.0 × 3.48 m | Open Concept, Ceramic Floor, Breakfast Area |
| Primary | Bsmt | 3.05 × 4.32 m | Window, Laminate, Closet |
Request information
A REMAX Hallmark® representative will follow up with you.