
63 Elderberry Tr
Aurora, Ontario



Beds
5
Baths
5
Sqft
1,500
Type
Detached
About this Property
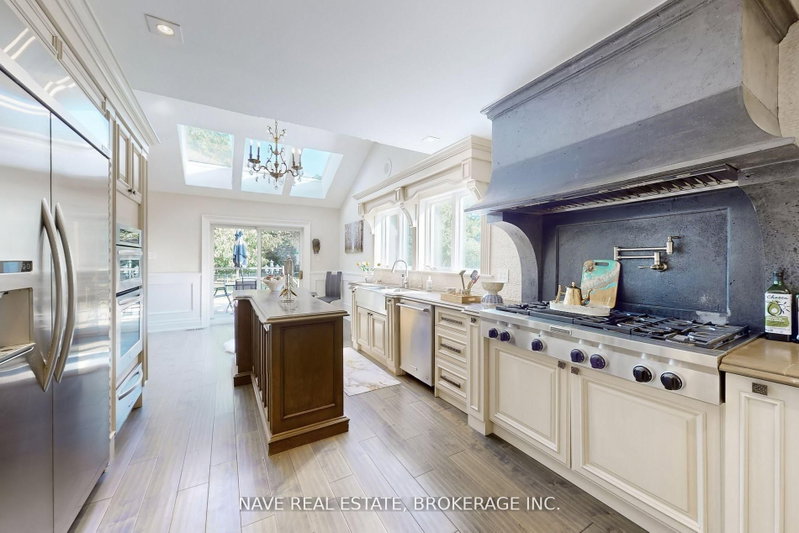
Breathtaking View This Exceptional Luxury Property Offers An Elevated Premium Lot, Creating a Serene and PrivateSanctuary. The Home'sDistinctive Circular Design and Elegant Cedar Roof Adds to its unique charm, while heated floors in all washroomsProvide Comfort and warmth.Beautiful Sunbathed Skylight Sunroom , Boasting 4 + 1 Spacious Bedrooms Including Two Primary BedroomsWith a Private Dry Sauna , Walk OutFully Finished Basement. Experience an Absolute Heaven That Combines Luxurious Finishes With aStunning Natural Backdrop, Making it TheUltimate Retreat For Those Seeking Both Privacy and Elegance. Don't Miss This Rare Opportunity toOwn a Prime Real Estate.
Listing Details
- MLS #
- N14028942
- Board
- PROPTX
- Market
- ontario
- Property Type
- Detached
- Style
- 2 1/2 Storey
- Year Built
- 31-50
- Garage
- Attached
- Garage Spaces
- 3
- Parking Spaces
- 12
- Basement
- Fin W/O, Sep Entrance
- Heating
- Forced Air
- Cooling
- Central Air
- Pool
- Inground
- Lot Size
- 203.78 × 444 ft
- Annual Taxes
- $14,534/yr
- Listed By
- NAVE REAL ESTATE, BROKERAGE INC.
- Listed On
- October 13, 2026
Features & Extras
Extras
Brand New Washer / Dryer, Chandelier, All Window Coverings, All Light Fixtures
Room Measurements
| Room | Level | Size | Features |
|---|---|---|---|
| Living | Main | 7.52 × 4.7 m | Wainscoting, Crown Moulding, Floor/Ceil Fireplace |
| Dining | Main | 5.56 × 3.25 m | hardwood floor, B/I Bar, O/Looks Ravine |
| Kitchen | Main | 7.72 × 3.58 m | B/I Ctr-Top Stove, Skylight, W/O To Porch |
| Bathroom | Main | 1.45 × 1.83 m | Stone Counter, 2 Pc Bath, Custom Backsplash |
| Sunroom | Main | 2.79 × 4.27 m | Skylight, O/Looks Ravine, Pass Through |
| Primary | In Betwn | 5.99 × 4.04 m | W/O To Porch, 5 Pc Ensuite, W/I Closet |
| Primary | In Betwn | 5.64 × 4.06 m | W/O To Balcony, 5 Pc Ensuite, W/I Closet |
| 2nd Br | Upper | 4.24 × 3.58 m | O/Looks Ravine, W/I Closet, 5 Pc Ensuite |
| 3rd Br | Upper | 4.19 × 3.33 m | O/Looks Ravine, hardwood floor, B/I Closet |
| Primary | Lower | 5.64 × 4.06 m | W/O To Porch, 5 Pc Ensuite, W/I Closet |
| Rec | Bsmt | 7.54 × 8.03 m | Mirrored Walls, Sauna, Dry Bar |
| 5th Br | Bsmt | 4.24 × 3.58 m | 4 Pc Ensuite, hardwood floor, Closet |
Request information
A REMAX Hallmark® representative will follow up with you.