
63 FALUDON Dr
Halton Hills, Ontario



Beds
5
Baths
3
Sqft
1,500
Type
Detached
About this Property
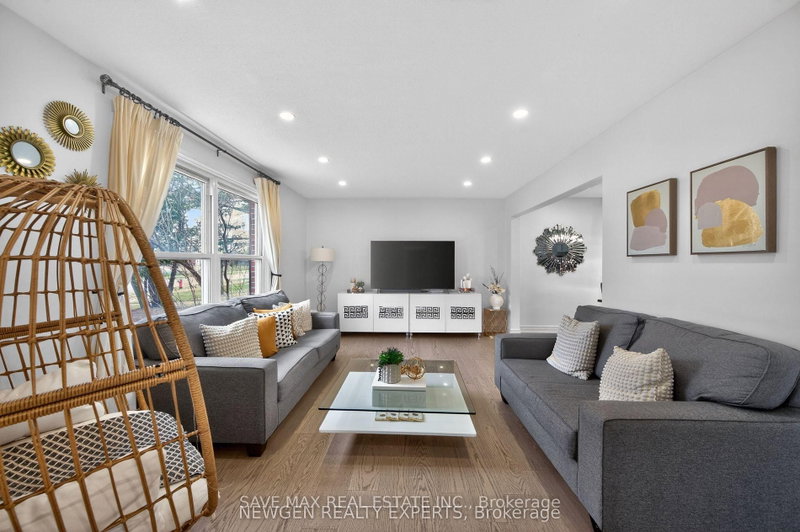
Beautiful 4-Bedroom Family Home on a Premium Pie-Shaped Lot! Nestled on a quiet, family-friendly street, this spacious home is ideally located within walking distance to schools, parks, playgrounds, ravine trails, and shopping-perfect for families and commuters alike. Featuring large principal rooms, this home includes a stunning 20 x 16 addition that can serve as a bright family room or a main-floor bedroom, complete with a cozy gas fireplace and direct access to the backyard. Upstairs offers four generously sized bedrooms, providing comfort and space for the entire family. The finished in-law suite with a separate entrance is ideal for extended family or rental potential, featuring a large living area, full kitchen, bedroom, and modern pot lights throughout. Additional highlights include a private driveway with ample parking, a spacious pie-shaped backyard with a large shed, and a gas line ready for a pool heater-perfect for outdoor entertaining. A fantastic opportunity to own a warm and inviting home where lasting family memories are made!
Listing Details
- MLS #
- W13755446
- Board
- PROPTX
- Market
- ontario
- Property Type
- Detached
- Style
- 2-Storey
- Garage
- None
- Parking Spaces
- 4
- Basement
- Sep Entrance, Finished
- Heating
- Forced Air
- Cooling
- Central Air
- Pool
- None
- Lot Size
- 40 × 122 ft
- Annual Taxes
- $4,281/yr
- Listed By
- SAVE MAX REAL ESTATE INC.
- Listed On
- September 8, 2026
Features & Extras
Extras
2 fridge, 2 stove, 1 dishwasher, washer, dryer, all elf's, furnace & AC are owned
Room Measurements
| Room | Level | Size | Features |
|---|---|---|---|
| Br | 2nd | 2.74 × 2.9 m | Laminate, Large Window, Large Closet |
| Br | 2nd | 3.05 × 3.91 m | Laminate, Large Window, Large Closet |
| Br | Lower | 2.54 × 3.58 m | Laminate, Closet, Window |
| Kitchen | Lower | 3.05 × 3.61 m | Laminate, Open Concept, Combined W/Living |
| Dining | Main | 3.23 × 3.78 m | Laminate, Open Concept, Pot Lights |
| Family | Main | 4.83 × 5.92 m | Broadloom, Fireplace, W/O To Yard |
| Kitchen | Main | 3.35 × 3.63 m | Ceramic Floor, Modern Kitchen, Stainless Steel Appl |
| Living | Main | 3.71 × 5.23 m | Laminate, Open Concept, Large Window |
| Br | 2nd | 3.05 × 3.94 m | Laminate, Large Window, Large Closet |
| Primary | 2nd | 3.56 × 4.06 m | Laminate, Large Window, Large Closet |
| Living | Lower | 3.71 × 4.85 m | Laminate, Open Concept, Combined W/Kitchen |
Request information
A REMAX Hallmark® representative will follow up with you.