
63 Hashmi Pl E
Brampton, Ontario



Beds
4
Baths
3
Sqft
2,000
Type
Att/Row/Twnhouse
About this Property
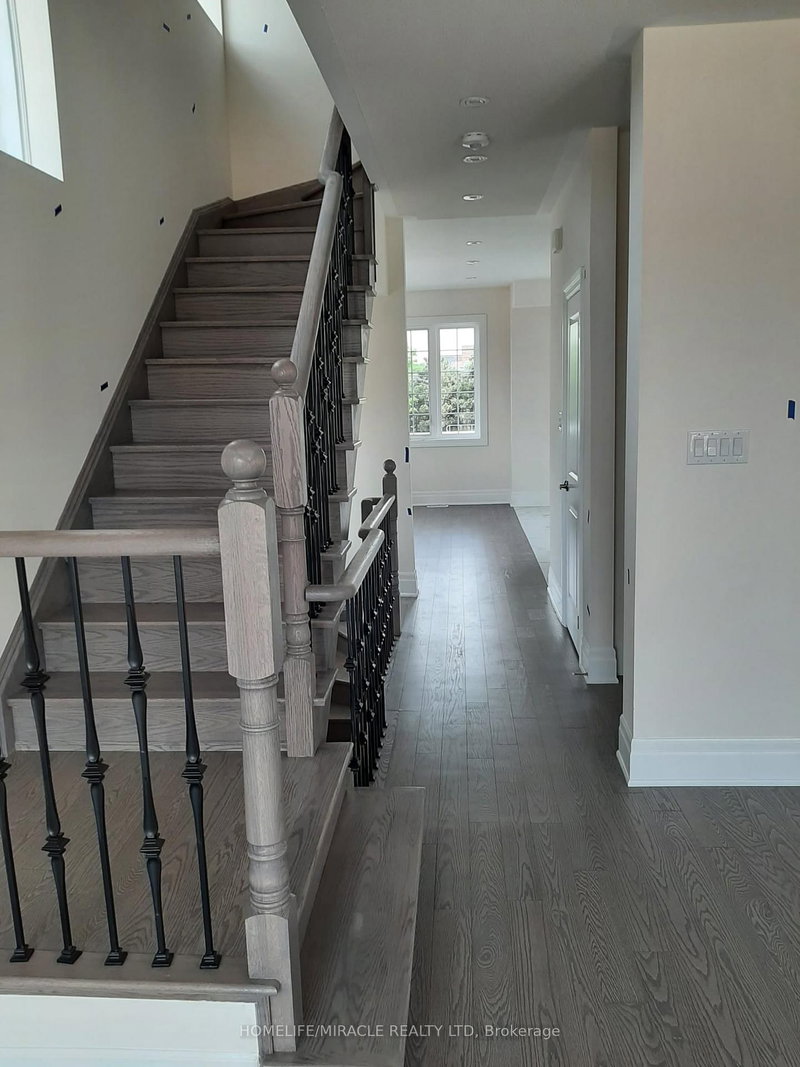
Available November 1, this bright and well-maintained corner townhouse offers comfort, style and convenience in Brampton's Credit Valley neighborhood. The upper portion features approximately 2100 sq. ft. of living space, 4 bedrooms, 3 washrooms and parking for 3 cars. Large windows fill the home with natural light. Enjoy 9-foot smooth ceilings, hardwood floors and pot lights on the main floor, plus an upgraded kitchen with granite countertops, stainless steel appliances and a backsplash. Second-floor laundry adds to the appeal. Close to schools, places of worship, shopping, public transit and major highways. Basement is not included in the lease.
Listing Details
- MLS #
- W13886570
- Board
- PROPTX
- Market
- ontario
- Property Type
- Att/Row/Twnhouse
- Style
- 3-Storey
- Garage
- Built-In
- Garage Spaces
- 1
- Parking Spaces
- 3
- Basement
- Sep Entrance, Finished
- Heating
- Forced Air
- Cooling
- Central Air
- Pool
- None
- Listed By
- HOMELIFE/MIRACLE REALTY LTD
- Listed On
- October 12, 2026
Room Measurements
| Room | Level | Size |
|---|---|---|
| Breakfast | Main | — |
| Dining | Main | 0.0 × 0.0 m |
| Laundry | Main | — |
| Family | Main | — |
| 4th Br | Main | — |
| Br | Upper | 0.0 × 0.0 m |
| 2nd Br | Upper | — |
| 3rd Br | Upper | — |
Request information
A REMAX Hallmark® representative will follow up with you.