
63 Katerina Ave
Vaughan, Ontario


Beds
5
Baths
4
Sqft
2,500
Type
Att/Row/Twnhouse
About this Property
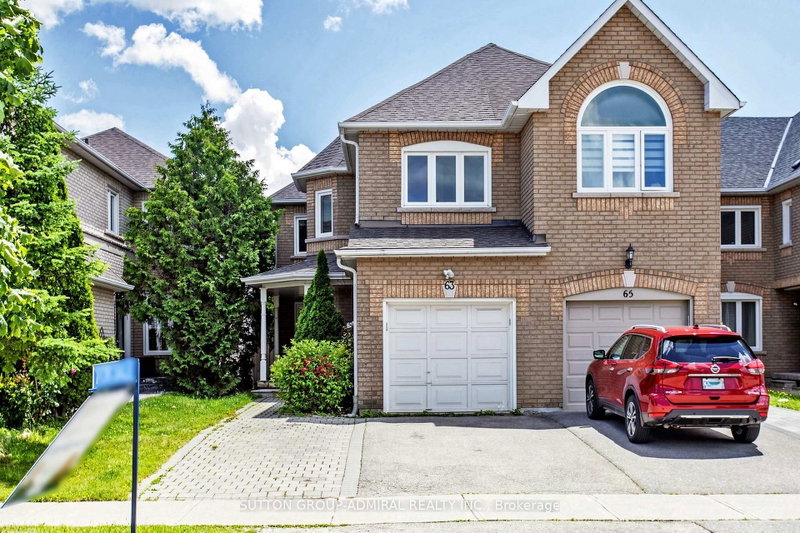
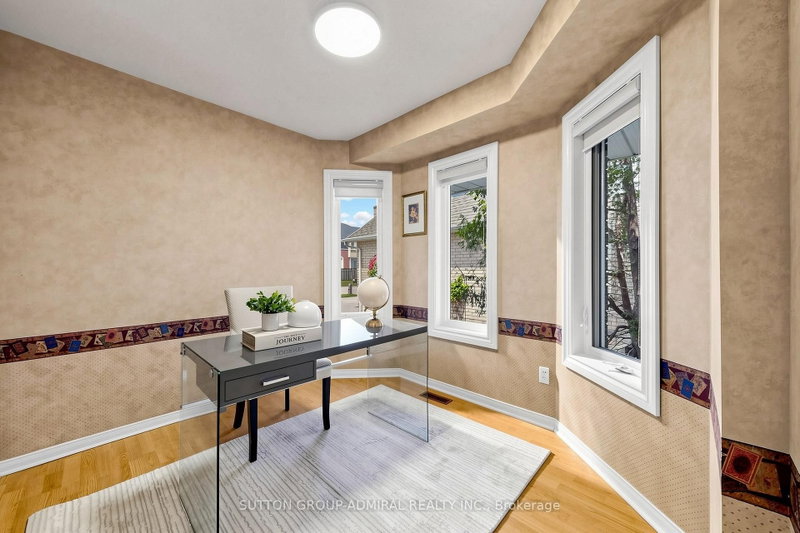
Welcome to 63 Katerina Avenue, a spacious end-unit freehold townhome in the highly desirable Beverley Glen community of Vaughan. Offering approximately 2500, this 4+1 bedroom, 4 bathroom home features a functional two-storey layout with generous principal rooms, a built-in garage, private driveway, and a finished basement with a full kitchen and 3 piece bathroom. The main level offers a combined living and dining area with wood flooring, a family-sized kitchen with ceramic floors, upgraded finishes, an extra-large pantry, and walk-out to a large deck. The family room features a gas fireplace and bright windows, while the additional main-floor library provides flexible space for a home office, study, or sitting room. Upstairs, the oversized primary bedroom includes double-door entry, a walk-in closet, and a 4-piece ensuite. Three additional bedrooms offer comfortable space for family living. The professionally finished basement adds valuable additional living space, complete with a nanny's room/bedroom and 3-piece washroom.Ideally located near Centre Street and New Westminster Drive, this home is surrounded by convenient amenities, shopping, schools, parks, transit, and major routes, offering a wonderful opportunity in one of Vaughan's established residential pockets.
Listing Details
- MLS #
- N13773456
- Board
- PROPTX
- Market
- ontario
- Property Type
- Att/Row/Twnhouse
- Style
- 2-Storey
- Garage
- Attached
- Garage Spaces
- 1
- Parking Spaces
- 3
- Basement
- Finished
- Heating
- Forced Air
- Cooling
- Central Air
- Pool
- None
- Lot Size
- 7.85 × 37.97 ft
- Annual Taxes
- $6,089/yr
- Listed By
- SUTTON GROUP-ADMIRAL REALTY INC.
- Listed On
- September 10, 2026
Features & Extras
Extras
Fridge, Stove, Dishwasher, Washer , Dryer, All Elf's and All Window Coverings
Room Measurements
| Room | Level | Size | Features |
|---|---|---|---|
| Living | Ground | 3.9 × 2.83 m | Combined W/Dining, Wood Floor, Casement Windows |
| Dining | Ground | 3.6 × 2.83 m | Combined W/Living, Wood Floor, Casement Windows |
| Kitchen | Ground | 5.18 × 2.87 m | Family Size Kitchen, Ceramic Floor, W/O To Sundeck |
| Family | Ground | 5.18 × 2.83 m | Wood Floor, Gas Fireplace, Casement Windows |
| Library | Ground | 2.99 × 2.44 m | Broadloom, Casement Windows |
| Primary | 2nd | 7.01 × 3.26 m | Double Doors, 4 Pc Ensuite, W/I Closet |
| 2nd Br | 2nd | 6.07 × 3.02 m | Broadloom, Large Closet |
| 3rd Br | 2nd | 3.35 × 2.96 m | Broadloom |
| 4th Br | 2nd | 4.45 × 2.77 m | Broadloom |
Request information
A REMAX Hallmark® representative will follow up with you.