
63 Kincardine St W
North Glengarry, Ontario




Beds
3
Baths
3
Sqft
700
Type
Detached
About this Property
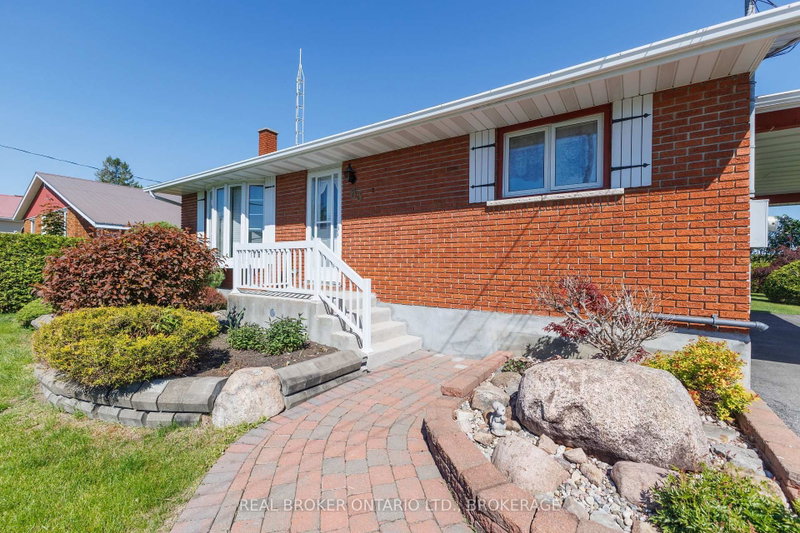
Welcome to easy country living in this well-maintained bungalow, offering comfort and space. Set on a picturesque property with no rear neighbours, this home combines a peaceful setting with a practical layout designed for everyday living. Step inside to a bright and inviting main floor featuring gleaming hardwood floors and large windows that fill the home with natural light. The spacious living room showcases a beautiful bay window overlooking the front yard, creating a warm and welcoming gathering space. The adjoining eat in kitchen offers an abundance of solid wood cabinetry, generous counter space, and room for family meals. A versatile bonus room located off the kitchen features built-in cabinetry, desk space, and patio door access to the deck, making it ideal as a home office or hobby room. This room can be easily converted back into a third bedroom making this a three bedroom home. Each bedroom offers hardwood flooring, ample closet space, and large windows. The primary bedroom is generously sized and provides plenty of room for a king-sized suite. A well-appointed 4-piece bathroom with tiled tub surround and extensive storage completes the main floor. Throughout the home, pride of ownership is evident with quality hardwood flooring, solid wood trim, neutral finishes, and an abundance of natural light. Outside, enjoy peaceful mornings and evening sunsets from the spacious rear deck overlooking a private back yard with mature trees. The property offers plenty of outdoor space for gardening, entertaining, or simply enjoying the privacy and tranquility. Whether you're looking to downsize without sacrificing space, purchase your first rural property, or simply enjoy the beauty of a quiet setting, this well cared for bungalow offers a wonderful opportunity to make yourself at home.
Listing Details
- MLS #
- X13421298
- Board
- PROPTX
- Market
- ontario
- Property Type
- Detached
- Style
- Bungalow
- Garage
- Carport
- Garage Spaces
- 1
- Parking Spaces
- 5
- Basement
- Full, Part Fin
- Heating
- Forced Air
- Cooling
- Central Air
- Pool
- None
- Lot Size
- 60 × 166.39 ft
- Annual Taxes
- $2,276/yr
- Listed By
- REAL BROKER ONTARIO LTD., BROKERAGE
- Listed On
- June 8, 2026
Room Measurements
| Room | Level | Size | Features |
|---|---|---|---|
| Living | Main | 3.54 × 4.59 m | |
| Dining | Main | 2.64 × 3.16 m | |
| Br | Main | 3.55 × 3.51 m | |
| 2nd Br | Main | 2.76 × 3.43 m | |
| Primary | Main | 3.39 × 4.45 m | |
| Bathroom | Main | 1.83 × 2.52 m | 3 Pc Bath |
| Rec | Bsmt | 8.0 × 9.3 m | |
| Utility | Bsmt | 2.65 × 3.61 m | |
| Laundry | Bsmt | 2.44 × 2.93 m | |
| Bathroom | Bsmt | 1.44 × 1.05 m | 3 Pc Bath |
Request information
A REMAX Hallmark® representative will follow up with you.