
63 Lepage Dr
Penetanguishene, Ontario


Beds
4
Baths
2
Sqft
2,000
Type
Detached
About this Property
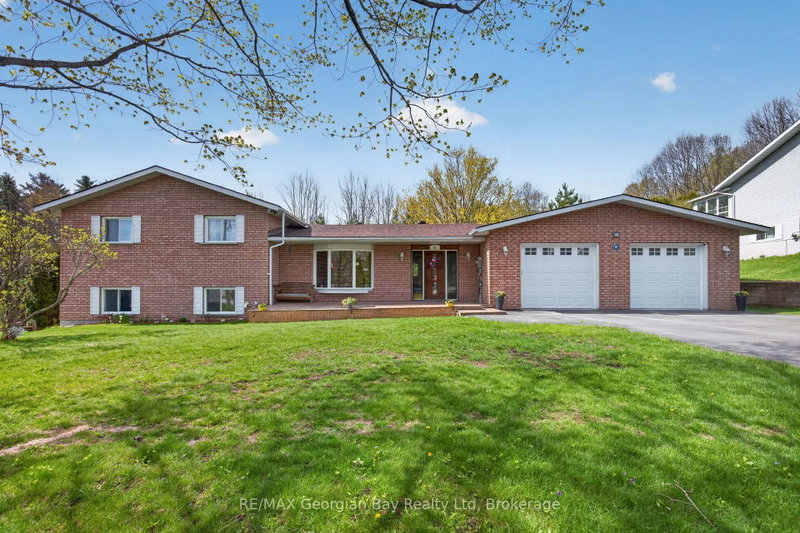
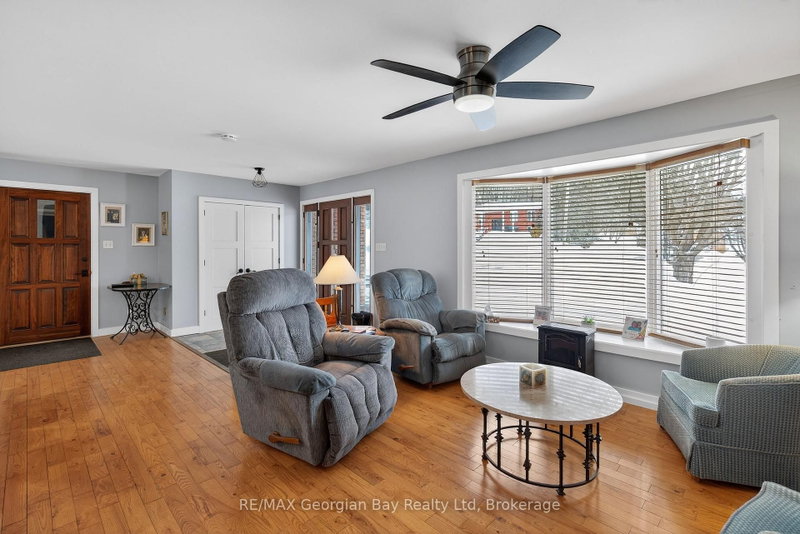
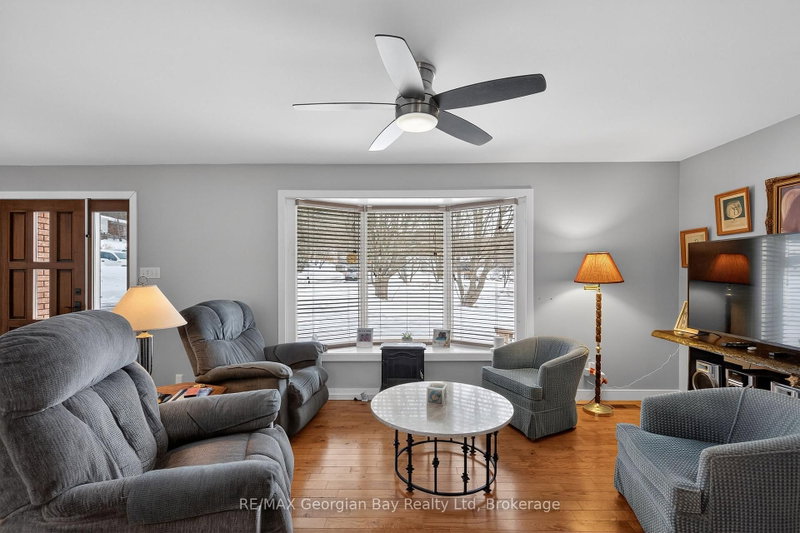
Location Plus! Check this out this 3 bedrooms, 2 baths lovely solid all-brick family home is perfectly situated just a short 5 -minute walk to the shores of beautiful Georgian Bay. Set on a generous 100' x 150' lot, the property features a paved driveway, 2-car garage, gas heat, central air, and on-demand hot water for year-round comfort. Inside, you'll find large oversized kitchen/living room combination, with island, pantry, and granite countertops. A welcoming family room with a gas fireplace, making it an ideal space for relaxing or entertaining family and friends. Located minutes from local amenities, marinas, shops, and restaurants, this home offers the perfect balance of lifestyle, convenience, and location. A great opportunity in a highly desirable Penetang neighbourhood - don't miss it!
Listing Details
- MLS #
- S13623980
- Board
- PROPTX
- Market
- ontario
- Property Type
- Detached
- Style
- Sidesplit 4
- Garage
- Attached
- Garage Spaces
- 2
- Parking Spaces
- 8
- Basement
- Finished
- Heating
- Forced Air
- Cooling
- Central Air
- Pool
- None
- Lot Size
- 99.99 × 150 ft
- Annual Taxes
- $5,276/yr
- Listed By
- REMAX Georgian Bay Realty Ltd
- Listed On
- July 31, 2026
Features & Extras
Extras
Fridge, stove, dishwasher, washer, dryer, window coverings
Room Measurements
| Room | Level | Size | Features |
|---|---|---|---|
| Kitchen | Main | 3.63 × 4.85 m | |
| Dining | Main | 3.63 × 3.59 m | |
| Living | Main | 4.43 × 9.62 m | |
| Br | 2nd | 4.58 × 4.91 m | |
| 2nd Br | 2nd | 3.37 × 3.45 m | |
| 3rd Br | 2nd | 3.37 × 3.24 m | |
| Bathroom | 2nd | 4.58 × 2.37 m | 4 Pc Bath, Combined W/Laundry |
| Family | Lower | 9.01 × 7.38 m | Gas Fireplace |
| Utility | Bsmt | 3.36 × 8.11 m | |
| Other | Bsmt | 2.09 × 2.25 m | |
| Other | Bsmt | 4.59 × 1.73 m | |
| 4th Br | Bsmt | 4.59 × 3.63 m | |
| Bathroom | Bsmt | 2.4 × 3.2 m | 4 Pc Bath |
Request information
A REMAX Hallmark® representative will follow up with you.