
63 Lindsay Ave
Newmarket, Ontario




Beds
3
Baths
3
Sqft
700
Type
Semi-Detached
About this Property
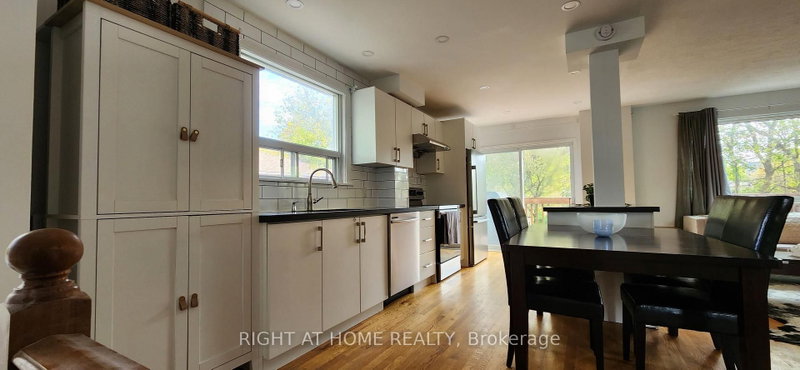
Move-in perfection! Welcome to a home where you can start enjoying on day one. The freshly painted main level is the perfect balance of space and functionality, with hardwood flooring throughout. The open-concept main level boasts a generously sized living room that serves as the perfect backdrop for family movie nights or for hosting friends. Steps away is the heart of the home, with a contemporary kitchen featuring sleek quartz countertops, abundant storage, a spacious island perfect for prep work or casual dining, and a dedicated coffee station to start your mornings right. The kitchen walks out to the deck where there is a hook-up for a gas bbq. The functional layout extends to the lower level, which features a convenient three-piece bathroom. Outside, you will find a large backyard ready for summer gatherings and outdoor play. Best of all, you are close to everything-located just moments from daily groceries, public transit, Upper Canada Mall, Southlake Hospital, and food & restaurants galore. This home truly offers the effortless lifestyle you have been looking for.
Listing Details
- MLS #
- N14084352
- Board
- PROPTX
- Market
- ontario
- Property Type
- Semi-Detached
- Style
- 2-Storey
- Garage
- None
- Garage Spaces
- 2
- Parking Spaces
- 2
- Basement
- Sep Entrance, Apartment
- Heating
- Forced Air
- Cooling
- Central Air
- Pool
- None
- Lot Size
- 35.39 × 99.79 ft
- Annual Taxes
- $3,656/yr
- Listed By
- RIGHT AT HOME REALTY
- Listed On
- October 14, 2026
Room Measurements
| Room | Level | Size | Features |
|---|---|---|---|
| Kitchen | Main | 2.74 × 6.1 m | Backsplash, Centre Island, Combined W/Dining |
| Dining | Main | 1.52 × 2.44 m | Combined W/Kitchen |
| Living | Main | 3.05 × 6.1 m | hardwood floor, Large Window |
| Primary | Upper | 2.74 × 3.66 m | Hardwood Floor |
| 2nd Br | Upper | 2.44 × 3.05 m | Hardwood Floor |
| 3rd Br | Upper | 2.74 × 2.74 m | Hardwood Floor |
| Rec | Bsmt | 3.35 × 6.1 m | 4 Pc Bath |
Request information
A REMAX Hallmark® representative will follow up with you.