
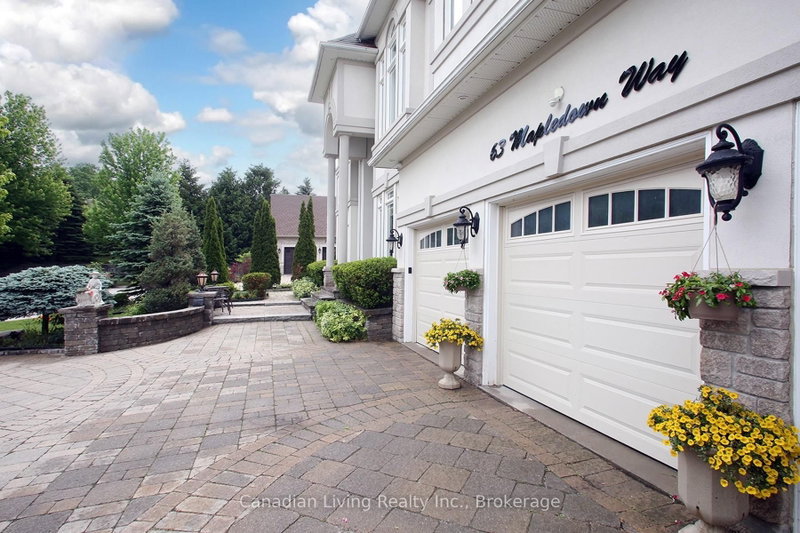
63 mapledown Way N
Vaughan, Ontario

Beds
6
Baths
6
Sqft
3,500
Type
Detached
About this Property
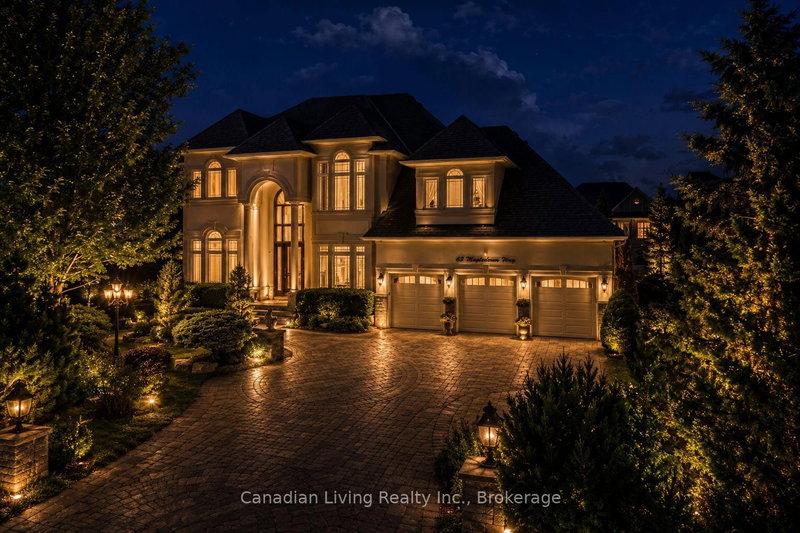
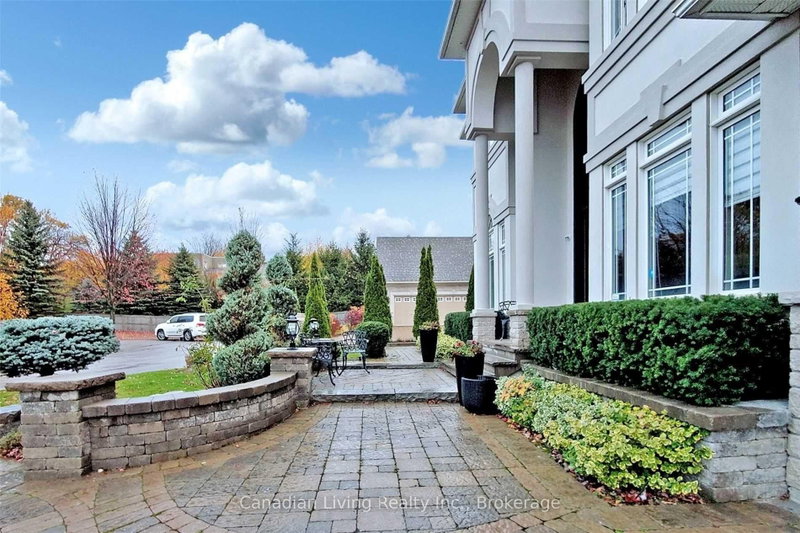
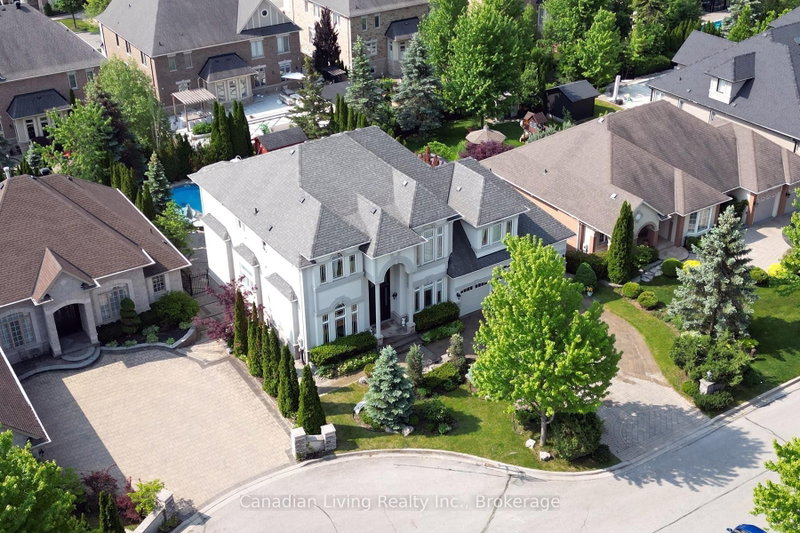
Welcome To This Show-Stopping Luxury Residence Offering Over 6,000 Sq.Ft. Of Elegant Living Space On A Premium 75 x 150 Ft Lot In Prestigious Rural Vaughan! Designed For Modern Family Living & Entertaining, This Stunning Home Features 5 Spacious Bedrooms, 6 Washrooms, A Finished Walk-Out Basement With Heated Floors, And A Resort-Style Backyard Showcasing A Spectacular Lagoon-Style Inground Pool Complete With A Beautiful waterfall, Exciting Water Slides, Plus A Poolside Cabin Featuring A Kitchenette With Sink & Fridge And A Convenient Change Room.Grand Open-Concept Layout With Soaring Spaces, Hardwood Floors, Crown Moulding, Pot Lights & Designer Finishes Throughout. Gourmet Chef's Kitchen With Granite Flooring, Custom Backsplash & Bright Breakfast Area With Walk-Out To Deck. Expansive Family Room With Fireplace Creates The Perfect Space To Gather & Entertain. Luxurious Primary Retreat Features An Elegant Electric Fireplace, Spa-Inspired 5-Piece Ensuite With Steam Room & Walk-In Closet and 2 closet organize Main Floor Office With French Doors Ideal For Remote Work.The Finished Walk-Out Basement Is An Entertainer's Dream Featuring A Cozy Gas Fireplace And A Professional Home Theatre Complete With Comfortable Electric Reclining Chairs For The Ultimate Movie Experience. Perfect For Family Nights Or Hosting Guests, This Incredible Lower Level Also Offers Endless Potential For Extended Family Living Or Recreation Space.Additional Features Include 2 Furnaces, 2 A/C Units, And 2 Sets Of Washers & Dryers For Ultimate Comfort & Convenience. Triple Car Garage Plus Parking For 9 Vehicles. security camera system Rare.sprinkles system for all around .Opportunity To Own A Truly Exceptional Luxury Home In One Of Vaughan's golf course community . Most Desirable Communities!
Listing Details
- MLS #
- N13583760
- Board
- PROPTX
- Market
- ontario
- Property Type
- Detached
- Style
- 2-Storey
- Year Built
- 16-30
- Garage
- Attached
- Garage Spaces
- 3
- Parking Spaces
- 9
- Basement
- Finished, Fin W/O
- Heating
- Forced Air
- Cooling
- Central Air
- Pool
- Inground, Salt
- Lot Size
- 75.46 × 150.92 ft
- Annual Taxes
- $12,549/yr
- Listed By
- Canadian Living Realty Inc.
- Listed On
- July 20, 2026
Features & Extras
Extras
All Existing Appliances Including Fridge, Stove & Dishwasher. 2 Furnaces, 2 Central A/C Units, 2 Washers & 2 Dryers, Garage Door Openers With Remotes, Security System, Central Vacuum, All Home Theatre Equipment, Water slides, Garage Gas Heater & ceiling Fan.Elfs. all chandeliers custom window cover.all bathroom mirrors.
Room Measurements
| Room | Level | Size | Features |
|---|---|---|---|
| Family | Main | 3.96 × 4.57 m | hardwood floor, Large Window, Crown Moulding |
| Office | Main | 3.44 × 3.96 m | hardwood floor, Glass Doors, Crown Moulding |
| Family | Main | 6.7 × 8.16 m | hardwood floor, Fireplace, Large Window |
| Kitchen | Main | 3.96 × 4.57 m | Updated, Granite Floor, Custom Backsplash |
| Breakfast | Main | 3.96 × 4.511 m | Granite Floor, W/O To Deck, Bay Window |
| Primary | 2nd | 5.209 × 5.85 m | 5 Pc Bath, W/W Closet, Fireplace |
| 2nd Br | 2nd | 3.6 × 3.9898 m | hardwood floor, Ensuite Bath, Crown Moulding |
| 3rd Br | 2nd | 3.08 × 3.075 m | hardwood floor, Closet Organizers, Large Window |
| 4th Br | 2nd | 3.0 × 3.75 m | hardwood floor, Closet Organizers, Large Window |
| 5th Br | 2nd | 3.0 × 3.0 m | hardwood floor, Closet Organizers, Crown Moulding |
| Laundry | Main | 3.23 × 1.57 m | Granite Floor, Laundry Sink, Access To Garage |
| Family | Main | 3.96 × 4.57 m | hardwood floor, Large Window, Crown Moulding |
Request information
A REMAX Hallmark® representative will follow up with you.