
63 Melrose Ave S
Hamilton, Ontario


Beds
6
Baths
4
Sqft
2,500
Type
Duplex
About this Property
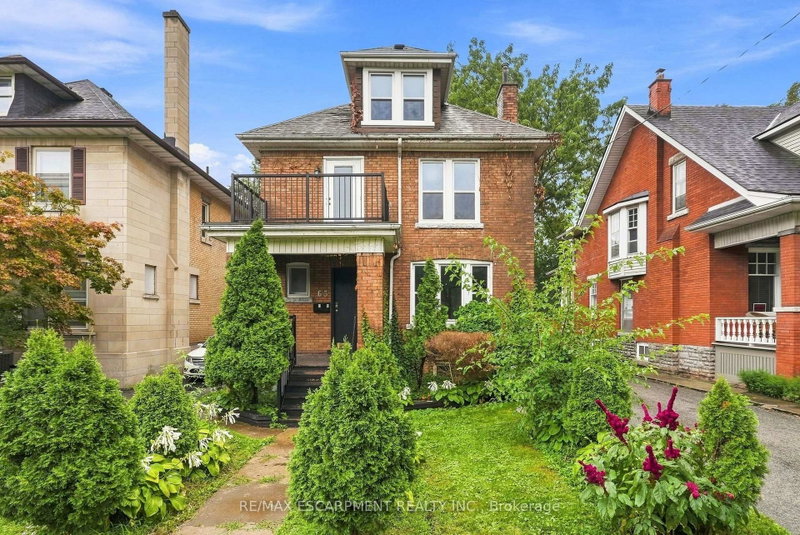
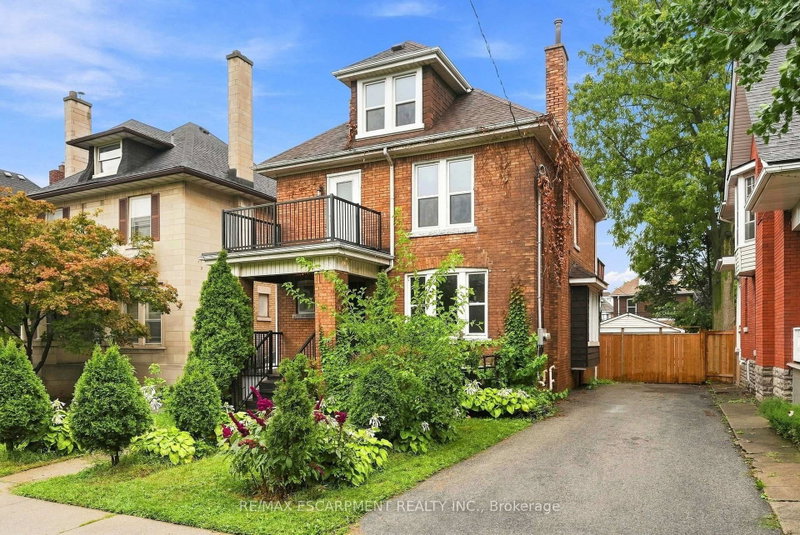
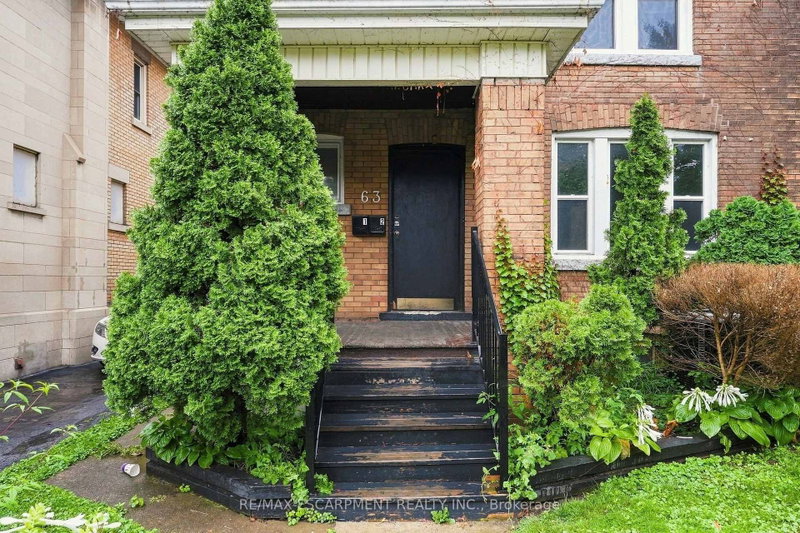
An exceptional opportunity in the heart of the Gibson-Stipley neighbourhood! This large, updated and Vacant 2 unit property offers incredible flexibility for investors and owner-occupiers alike. With two spacious, move-in-ready units, the property is ready for a new owner to select their own tenants and establish current market rents from day one. Live in one unit while generating income from the other to help offset your mortgage, or add this turnkey property to your investment portfolio and maximize its rental potential. Looking for even more upside? The property also offers potential to create a third unit with separate side entrance, providing an exciting opportunity to further increase revenue and long-term value. Ideally situated in an established central Hamilton neighbourhood close to transit, schools, shopping, amenities and downtown.A rare opportunity to acquire a vacant, updated multi-unit property with strong income potential and multiple options for the future!
Listing Details
- MLS #
- X13769078
- Board
- PROPTX
- Market
- ontario
- Property Type
- Duplex
- Style
- 2 1/2 Storey
- Year Built
- 100+
- Garage
- Detached
- Garage Spaces
- 1
- Parking Spaces
- 3
- Basement
- Full, Part Fin
- Heating
- Forced Air
- Cooling
- Central Air
- Pool
- None
- Lot Size
- 40 × 120 ft
- Annual Taxes
- $4,765/yr
- Listed By
- REMAX ESCARPMENT REALTY INC.
- Listed On
- September 10, 2026
Features & Extras
Extras
2 refrigerators, 2 Stoves, dishwasher, washer and dryer
Room Measurements
| Room | Level | Size |
|---|---|---|
| Living | Ground | 3.48 × 3.96 m |
| Kitchen | Ground | 3.44 × 5.09 m |
| Dining | Ground | 3.99 × 3.39 m |
| Br | Ground | 3.4 × 2.16 m |
| 2nd Br | Bsmt | 3.05 × 4.05 m |
| 3rd Br | Bsmt | 5.06 × 2.74 m |
| Rec | Bsmt | 3.48 × 7.16 m |
| Kitchen | 2nd | 3.29 × 2.74 m |
| Living | 2nd | 3.29 × 3.29 m |
| Dining | 2nd | 3.23 × 3.99 m |
| Br | 2nd | 0.28 × 3.72 m |
| 2nd Br | 3rd | 4.76 × 4.94 m |
| 3rd Br | 3rd | 2.53 × 3.66 m |
Request information
A REMAX Hallmark® representative will follow up with you.