
63 Old Cut Blvd
Norfolk, Ontario

Beds
4
Baths
3
Sqft
2,500
Type
Detached
About this Property
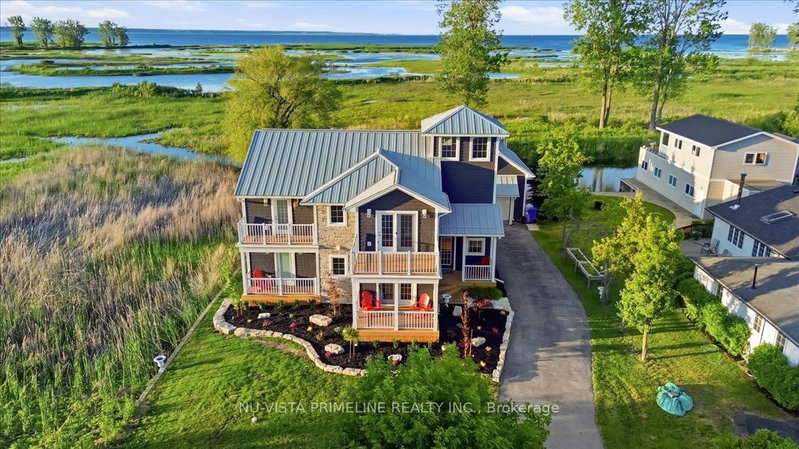
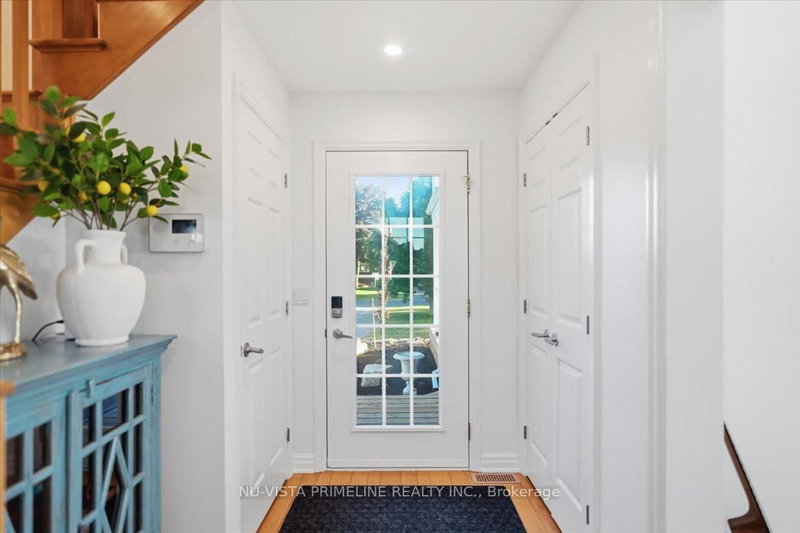
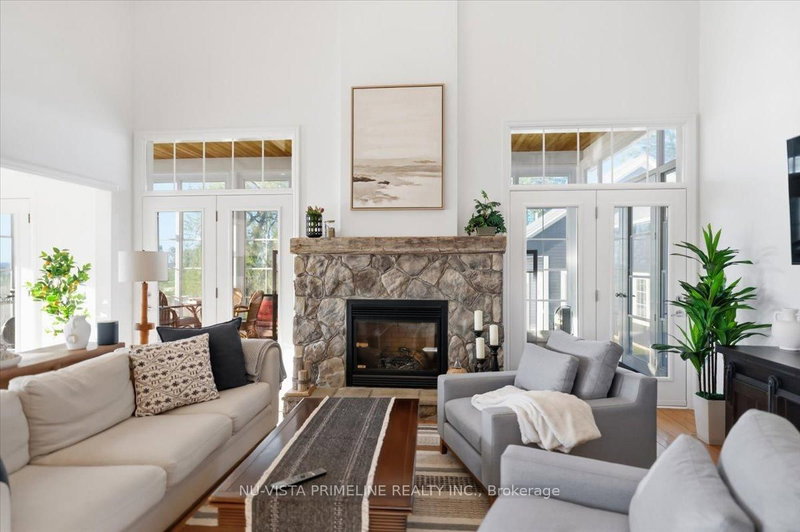
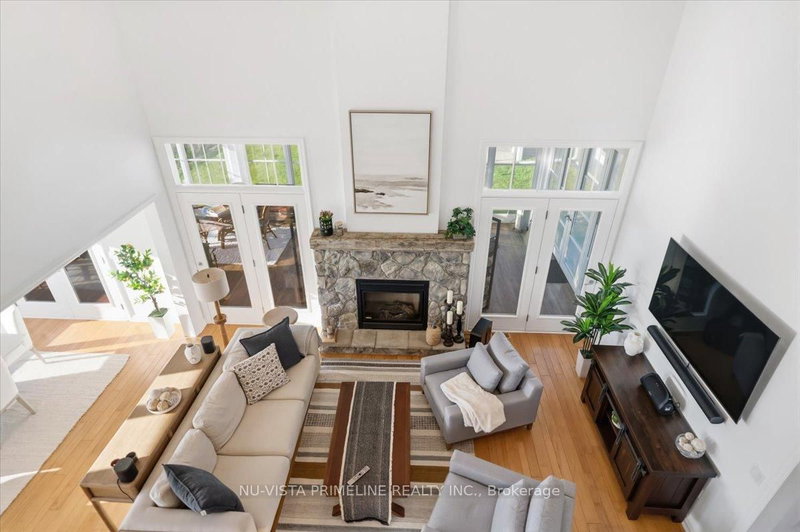
Large Architectural Designed Home/cottage with 4 bed rooms on Waterfront Lot /Channel with 69 by 158 ft lot .Fabulous boating with Large Boat House with boat lift and 2 seadoo lifts and outdoor large compost deck/glass railings above boat house with a water view that is stunning and great for those get together or sunning over the water .All newer decks on this property .Love the front covered porch entering the home .Thousands of dollars spent on this property in last 6 months inside and out . (complete exterior upgrade ,new soffit,facia and siding, all new decks, sunroom vents wood stove, new water system, extensive landscaping, complete interior paint ,new quarts counter top, basement updated insulation plus more)This home is stunning with a large white kitchen with quarts counters ,built in fridge ,stainless appliances open to large eating area that flows into the grand great room with 16 ft ceilings and stone gas fireplace .There is a main floor powder room for guests .The screened and loads of windows sunroom is stunning with wood burning fireplace with stunning views looking onto water and overlooking beautiful landscaped property . All 3 upper bedrooms are large with access to full bath and the upper hall way over looks the great rm ,Main floor large primary room has ensuit and good size closet.Maple hardwood thru out most of the home.There is a 3rd floor Observatory.The seller will consider selling the home furnished . This home is a must see ,book your private showing today .
Listing Details
- MLS #
- X13454344
- Board
- PROPTX
- Market
- ontario
- Property Type
- Detached
- Style
- 2 1/2 Storey
- Year Built
- 16-30
- Garage
- None
- Parking Spaces
- 10
- Basement
- Crawl Space, Part Bsmt
- Heating
- Forced Air
- Cooling
- Central Air
- Pool
- None
- Lot Size
- 69.24 × 158.85 ft
- Annual Taxes
- $8,609/yr
- Listed By (Primary)
- NU-VISTA PRIMELINE REALTY INC.
- Co-Listed By
- NU-VISTA PREMIERE REALTY INC.
- Listed On
- June 17, 2026
Features & Extras
Extras
fridge, stove,dishwasher,washer,dryer
Room Measurements
| Room | Level | Size | Features |
|---|---|---|---|
| Dining | Main | 4.88 × 3.58 m | |
| Kitchen | Main | 3.05 × 4.32 m | |
| Sunroom | Main | 9.6 × 3.51 m | Fireplace |
| Primary | Main | 3.45 × 4.57 m | |
| Bathroom | Main | 0.0 × 0.0 m | 2 Pc Bath |
| Bathroom | Main | 0.0 × 0.0 m | 3 Pc Ensuite |
| Br | 2nd | 3.45 × 3.89 m | Balcony |
| Bathroom | 2nd | 0.0 × 0.0 m | |
| Br | 2nd | 2.57 × 4.17 m | Balcony |
| Br | 2nd | 3.71 × 3.51 m | |
| Other | 3rd | 1.52 × 3.3 m |
Request information
A REMAX Hallmark® representative will follow up with you.