
63 Port Arthur Cres
Richmond Hill, Ontario


Beds
4
Baths
3
Sqft
2,000
Type
Att/Row/Twnhouse
About this Property
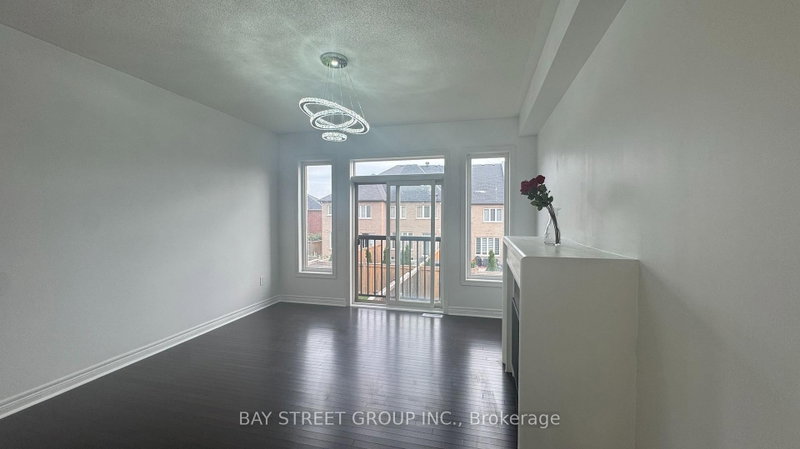
A MUST-SEE HOME! Rare freehold townhouse, WALKOUT basement, SOUTH backyard, on a 132 ft deep lot. Fully fenced backyard, safe for pet. Features 4 spacious bedrooms (2,215 sqft), laundry room on the second floor. Freshly painted throughout, new flooring, carpet-free. Bright, open-concept main floor with 9' ceilings. Oak staircase. Modern upgraded kitchen with new fridge, oven, and range hood. Upgraded granite countertops and a sunny breakfast area walk out to the deck. Direct garage access, no sidewalk, 3 parking spaces. Premium Jefferson, Richmond Hill location. Minutes to trails, shopping, golf, park, and lakes. Easy access to Hwy 404 & Go Station. Top-ranking school district: Richmond Hill High School & St. Theresa of Lisieux Catholic High School.
Listing Details
- MLS #
- N13886256
- Board
- PROPTX
- Market
- ontario
- Property Type
- Att/Row/Twnhouse
- Style
- 2-Storey
- Year Built
- 6-15
- Garage
- Attached
- Garage Spaces
- 1
- Parking Spaces
- 3
- Basement
- Unfinished, W/O
- Heating
- Forced Air
- Cooling
- Central Air
- Pool
- None
- Lot Size
- 20.1 × 132.8 ft
- Annual Taxes
- $5,936/yr
- Listed By
- BAY STREET GROUP INC.
- Listed On
- October 12, 2026
Features & Extras
Extras
Stainless Steel Fridge, Stove & Dishwasher. Washer & Dryer, All Existing Electric Light Fixtures,
Room Measurements
| Room | Level | Size | Features |
|---|---|---|---|
| Primary | 2nd | 3.96 × 4.57 m | 4 Pc Ensuite, W/I Closet, South View |
| 2nd Br | 2nd | 3.35 × 3.05 m | Carpet Free |
| 3rd Br | 2nd | 3.96 × 2.74 m | Cathedral Ceiling, carpet free |
| 4th Br | 2nd | 3.66 × 2.96 m | Carpet Free |
| Laundry | 2nd | 1.83 × 2.44 m | |
| Family | Ground | 4.27 × 3.96 m | South View |
| Breakfast | Ground | 2.96 × 3.6 m | |
| Dining | Ground | 6.1 × 3.35 m | |
| Kitchen | Ground | 4.08 × 2.44 m | |
| Foyer | Ground | 2.13 × 2.44 m |
Request information
A REMAX Hallmark® representative will follow up with you.