
63 Regatta Drive
Port Dover, ON



Beds
2
Baths
2
Sqft
1,251
Type
Row/Townhouse
About this Property
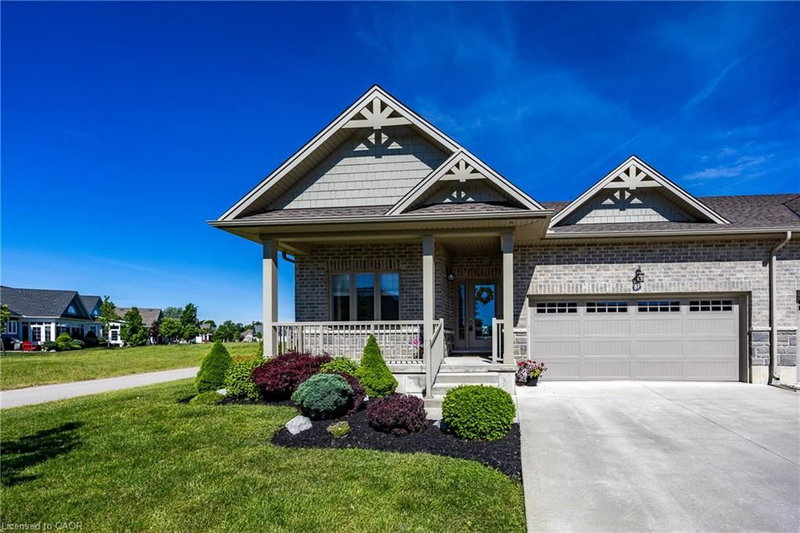
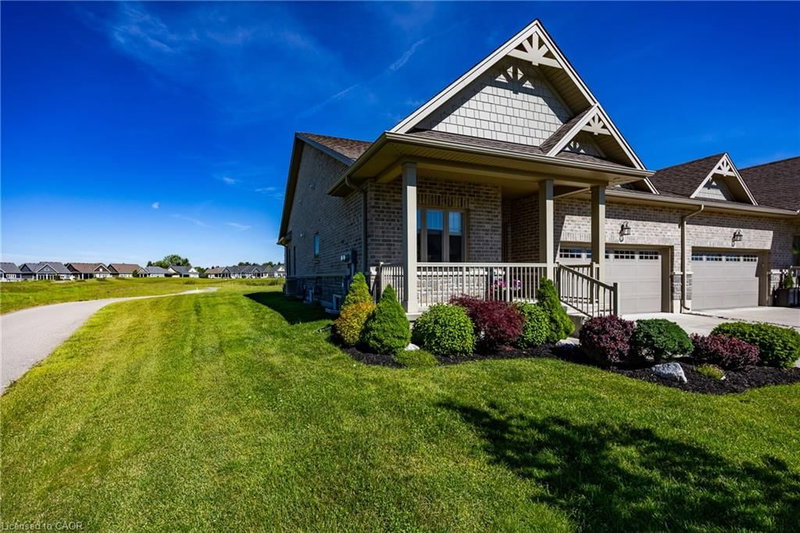
Discover Port Dover’s sought-after 50+ adult lifestyle community, offering quality homes, carefree living, like-minded neighbours, social activities, pickleball courts, and preferred access to Lake Erie infinity decks and swim dock, with golf just steps away. This vacant land condominium offers ownership of both home and lot, with low condo fees covering lawn care, irrigation, and snow removal to your door. This fully upgraded end-unit townhome occupies a premium oversized pie-shaped lot overlooking the pond and second fairway, offering panoramic views, spectacular sunsets, exceptional privacy, and added natural light. Enjoy open space along one side, a covered front porch, rear concrete paver porch, poured concrete patio, dual awnings, and landscape lighting. Inside, the upgraded kitchen features full-height light cabinetry, stacked glass display cabinets, pantry, granite counters, stainless steel appliances, and coordinating backsplash. The open-concept living area showcases a cathedral ceiling, engineered hardwood, stone fireplace with mantel, and beautiful views. A spacious front bedroom and nearby bath with oversized glass-tiled shower welcome guests. The private rear primary suite overlooks the pond and fairway, with a luxurious ensuite featuring a soaker tub, oversized glass-tiled shower, granite vanity, and solar tube. Quality construction includes brick and hardboard exteriors, concrete driveways, and beautifully maintained grounds. Walk to downtown Port Dover’s restaurants, boutiques, beach, theatre, waterfront, and festivals. An exceptional opportunity combining premium location, quality upgrades, community, and carefree lakeside living.
Listing Details
- MLS #
- 40838110
- Board
- ITSO
- Market
- ontario
- Property Type
- Row/Townhouse
- Style
- Bungalow
- Garage Spaces
- 2
- Parking Spaces
- 4
- Basement
- Full, Unfinished
- Heating
- Forced Air, Natural Gas
- Cooling
- Central Air
- Annual Taxes
- $5,587/yr
- Listed By
- REMAX Erie Shores Realty Inc. Brokerage
- Presented By
- REMAX Hallmark®
- Listed On
- June 10, 2026
- Days on Market
- 124
Features & Extras
Extras
Built-in Microwave,Dishwasher,Dryer,Range Hood,Refrigerator,Stove,Washer,Ceiling Fan In Living Room, All Elf, Garage Door Remotes, Two Awnings, One Retractable Privacy Screen, Three Potted Perennials On Back Patio, All Window Treatments,
Presented by REMAX Hallmark®