
63 Rosina Lane
Zorra, Ontario


Beds
4
Baths
4
Sqft
2,000
Type
Detached
About this Property
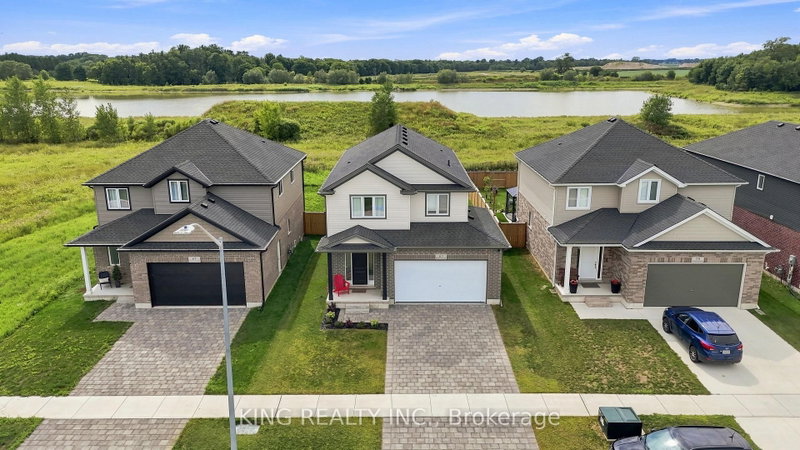
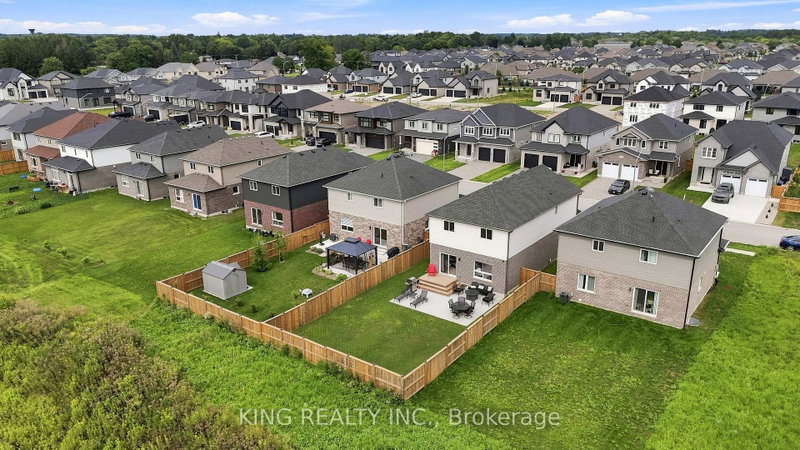
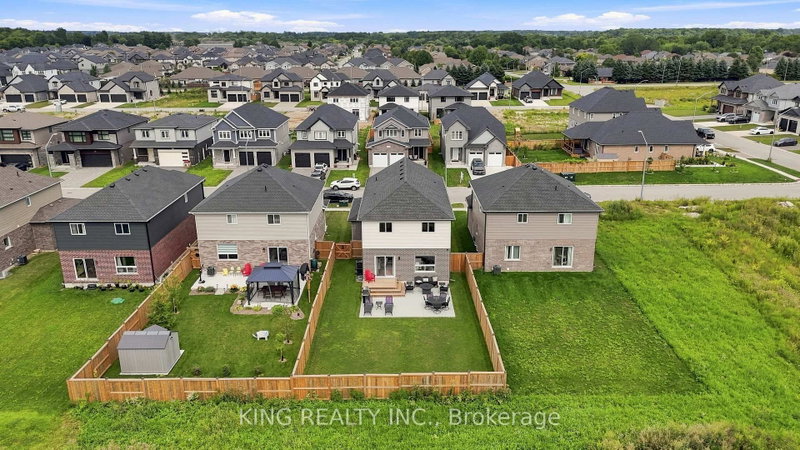
Welcome to 63 Rosina Lane, a beautifully maintained and thoughtfully upgraded Hogg-built home in the growing community of Thamesford, ideally located just minutes from London, Woodstock and Highway 401. Built in 2023 and situated on a generous 42.1 x 128.28 ft. lot, this impressive 2-storey home offers approximately 2,509 sq. ft. of finished living space, including 2,059 sq. ft. above grade plus approximately 450 sq. ft. in the professionally finished basement. Step inside to a bright, welcoming and functional layout designed for comfortable everyday living and entertaining. The spacious eat-in kitchen features stone countertops, upgraded appliances, ample cabinetry and patio doors providing direct access to the backyard. The private, fully fenced yard has been beautifully enhanced with a deck and newly poured concrete patio, creating an inviting space for summer gatherings, barbecues and relaxing outdoors. Upstairs, you'll find 4 spacious bedrooms, including a comfortable primary retreat with a walk-in closet and private ensuite, along with the convenience of second-floor laundry. The professionally finished basement adds valuable additional living space with a recreation room and bathroom, plus convenient access from both the garage and main floor. The spacious double-car garage features durable epoxy flooring and an EV charging system. The owners have invested significantly in the property, including approximately $15,000 in backyard fencing, $12,000 in deck and concrete patio improvements, $4,000 in epoxy garage flooring, along with upgraded appliances. Additional features include a water treatment system, high-efficiency furnace, central air conditioning, ERV system, sump pump and Ring security system. With modern construction, generous living space, a finished basement, deep lot and extensive upgrades already completed, this exceptional move-in-ready home offers comfort, convenience and outstanding value.
Listing Details
- MLS #
- X13692006
- Board
- PROPTX
- Market
- ontario
- Property Type
- Detached
- Style
- 2-Storey
- Garage
- Attached
- Garage Spaces
- 2
- Parking Spaces
- 4
- Basement
- Full, Finished
- Heating
- Forced Air
- Cooling
- Central Air
- Pool
- None
- Lot Size
- 42.1 × 128.28 ft
- Annual Taxes
- $4,851/yr
- Listed By
- KING REALTY INC.
- Listed On
- August 19, 2026
Features & Extras
Extras
Fridge, Stove, Dishwasher, Range Hood/Microwave, Washer, Dryer, Ring Alarm System and Outdoor Cameras
Room Measurements
| Room | Level | Size |
|---|---|---|
| Foyer | Main | 2.62 × 5.79 m |
| Mudroom | Main | 2.56 × 2.46 m |
| Kitchen | Main | 2.46 × 3.77 m |
| Dining | Main | 3.77 × 2.89 m |
| Living | Main | 3.2 × 5.57 m |
| Primary | 2nd | 4.08 × 4.35 m |
| 2nd Br | 2nd | 3.16 × 3.65 m |
| Laundry | 2nd | 2.01 × 1.24 m |
| 3rd Br | 2nd | 3.38 × 3.47 m |
| 4th Br | 2nd | 3.32 × 3.56 m |
| Rec | Bsmt | 4.08 × 4.35 m |
Request information
A REMAX Hallmark® representative will follow up with you.