
63 Russell St
Halton Hills, Ontario



Beds
3
Baths
3
Sqft
1,100
Type
Detached
About this Property
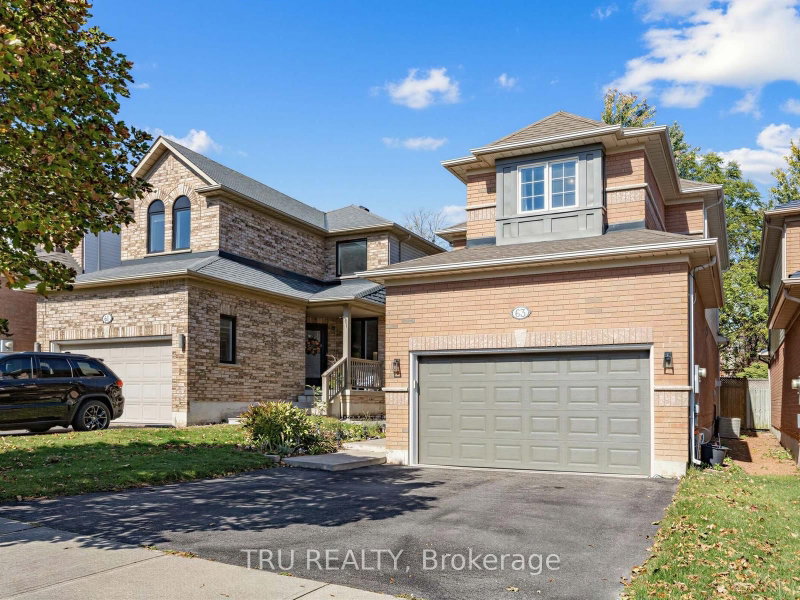
Welcome to 63 Russell St - an exceptionally well-maintained, private, renovated and move-in ready 3-bed, 3-bath detached home on a quiet cul-de-sac! Inside, the entryway with garage access opens to a formal dining room that flows perfectly into a spacious living room - centred around a traditional gas fireplace. The updated kitchen - with quartz counters, a tiled backsplash, tile floors and new cabinet doors - overlooks the private, lush backyard. Upstairs is a large primary suite with walk-in closet and a fully renovated ensuite with walk-in glass shower. Two additional bedrooms and a second fully renovated bathroom complete the upper level. Passing the renovated powder room on your way down to the basement, you enter an open-concept recreation room with plenty of space for an office, music area or playroom - with generous storage and a cold cellar tucked alongside. Out back, the yard is nothing short of a retreat: established gardens, a large patio and a hot tub, with no rear neighbours. A short walk to the Hungry Hollow forest and boardwalk trails, schools, and everyday amenities - this is the one you've been waiting for!
Listing Details
- MLS #
- W13879642
- Board
- PROPTX
- Market
- ontario
- Property Type
- Detached
- Style
- 2-Storey
- Garage
- Attached
- Garage Spaces
- 1
- Parking Spaces
- 3
- Basement
- Full, Finished
- Heating
- Forced Air
- Cooling
- Central Air
- Pool
- None
- Lot Size
- 29.57 × 119.92 ft
- Annual Taxes
- $5,371/yr
- Listed By
- TRU REALTY
- Listed On
- October 9, 2026
Features & Extras
Extras
All Appliances (Stove, Fridge, Dishwasher, Hood-Fan), Kitchen Island, Washer, Dryer, All Electrical Light Fixtures, All Window Coverings, Washroom Mirrors, Hot Tub, Water Softener
Request information
A REMAX Hallmark® representative will follow up with you.