
63 Tapadero Ave
Ottawa, Ontario



Beds
3
Baths
3
Sqft
1,500
Type
Att/Row/Twnhouse
About this Property
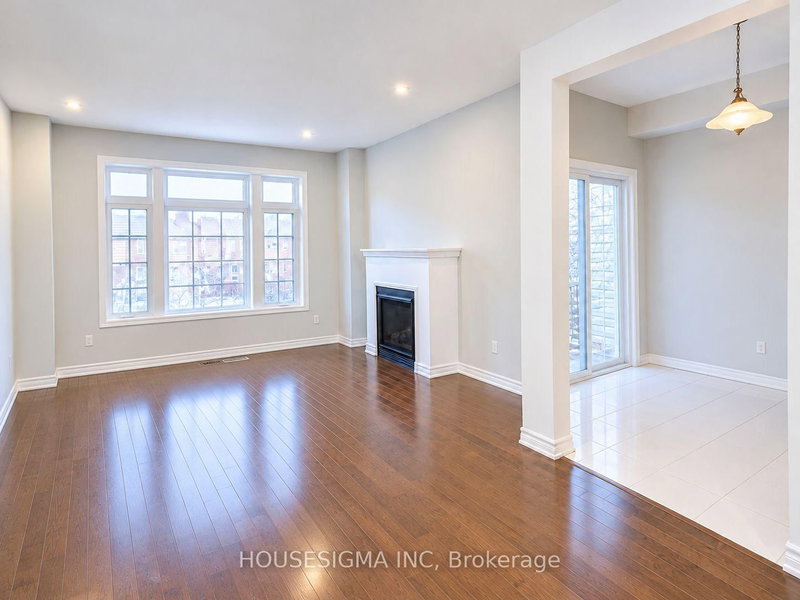
Welcome to 63 Tapadero Avenue in the desirable Blackstone community of Kanata! This well-appointed townhome offers a functional layout with 3 bedrooms, 2.5 bathrooms and a finished lower-level recreation room. The main floor features 9-ft ceilings, hardwood flooring and ceramic tile, creating a bright and inviting living space. The kitchen offers granite countertops, upgraded backsplash and stainless-steel appliances, with a practical open-concept design connecting to the dining and living areas.Upstairs, the spacious primary bedroom features a walk-in closet and private ensuite with a soaker tub and separate shower. Two additional bedrooms provide comfortable space for family, guests or a home office. The lower level includes a finished recreation room and a separate laundry area. Enjoy nearby Rouncey Park, Bob Mills Park and Rubicon Park, plus easy access to Shingwàkons Public School, John Young Elementary and École secondaire catholique Paul-Desmarais. Shopping and Resturants are just minutes away Walmart, LCBO, Real Canadian Superstore. A fantastic location for families looking for convenience, recreation and everything Kanata South has to offer!
Listing Details
- MLS #
- X13821982
- Board
- PROPTX
- Market
- ontario
- Property Type
- Att/Row/Twnhouse
- Style
- 2-Storey
- Garage
- Attached
- Garage Spaces
- 1
- Parking Spaces
- 3
- Basement
- Full, Finished
- Heating
- Forced Air
- Cooling
- Central Air
- Pool
- None
- Lot Size
- 19.69 × 103.18 ft
- Listed By
- HOUSESIGMA INC
- Listed On
- September 23, 2026
Features & Extras
Extras
none
Room Measurements
| Room | Level | Size | Features |
|---|---|---|---|
| Br | 2nd | 3.35 × 2.84 m | |
| Br | 2nd | 4.11 × 2.84 m | 2 Pc Ensuite |
| Primary | 2nd | 4.92 × 3.86 m | |
| Family | Bsmt | 6.52 × 3.6 m | |
| Living | Ground | 3.96 × 3.86 m | |
| Dining | Ground | 2.43 × 2.48 m | |
| Kitchen | Ground | 3.5 × 2.48 m | |
| Laundry | Bsmt | 0.0 × 0.0 m |
Request information
A REMAX Hallmark® representative will follow up with you.