
63 The Queensway N
Georgina, Ontario

Beds
6
Baths
2
Sqft
1,500
Type
Detached
About this Property
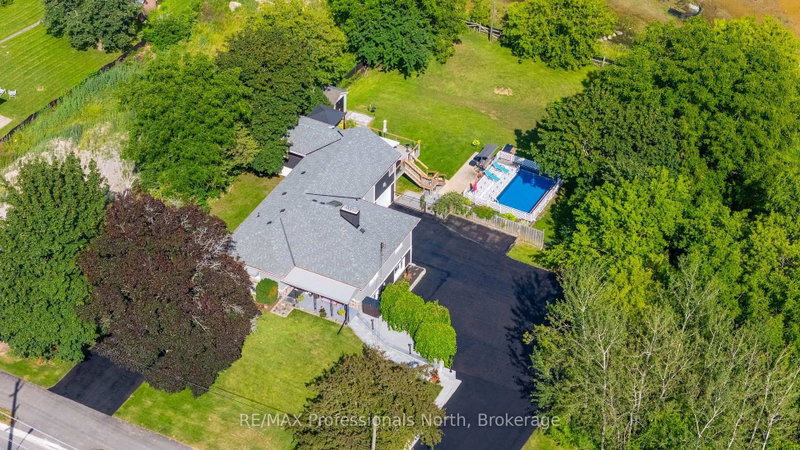
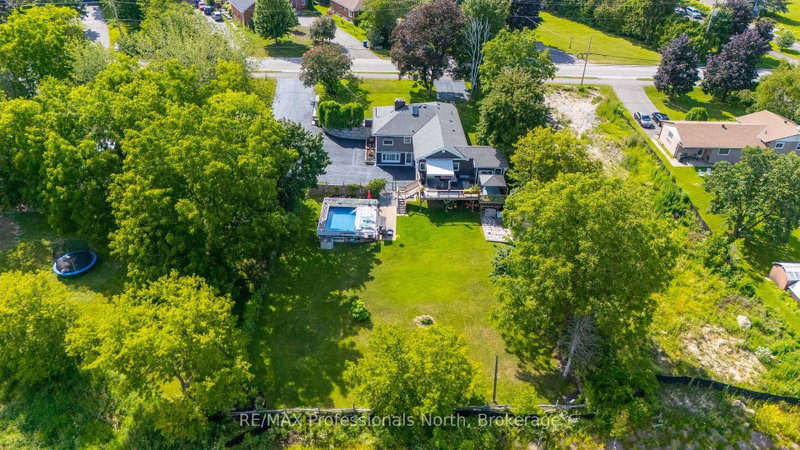
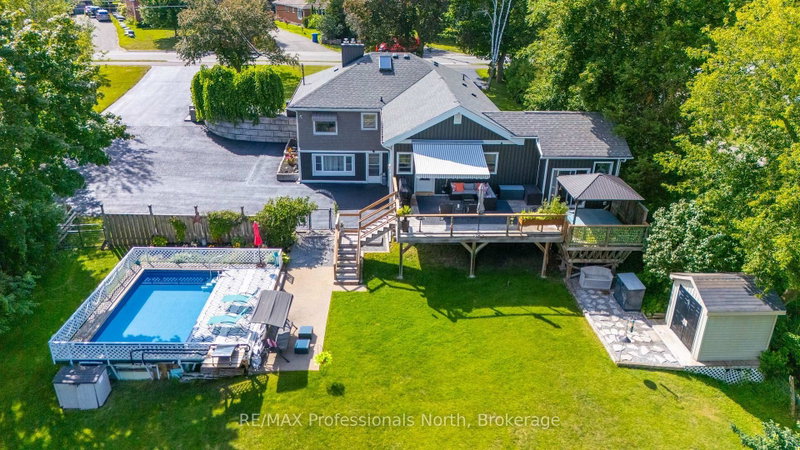
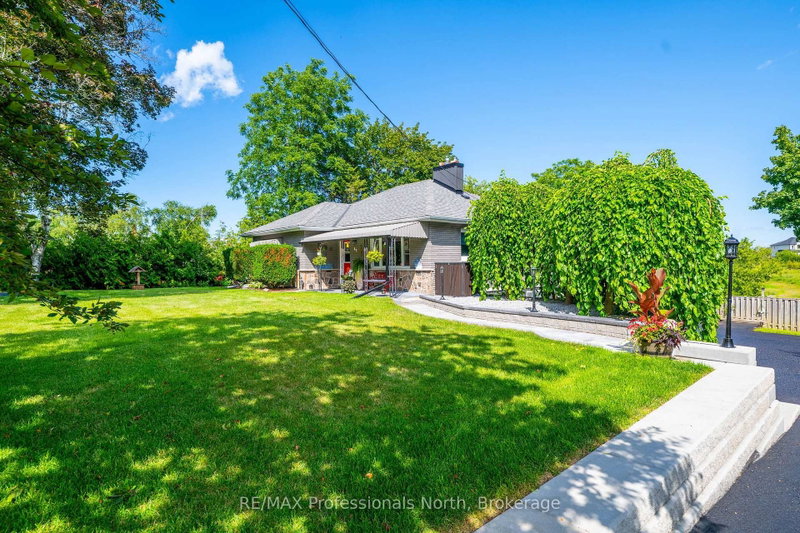
Welcome to 63 The Queensway North, located in one of the most desirable pockets of Keswick's North end. This entertainer's dream home sits on a huge lot, backing onto peaceful greenspace that provides a natural habitat for local wildlife and fisheries. The bright and spacious layout offers exceptional versatility, featuring a finished walk-out basement with an apartment, a sprawling party room, and multiple living spaces ideal for large families or multi-generational living. Step outside to enjoy the sparkling pool, expansive backyard setting, and extensive parking for 14+ vehicles across two separate driveways. A rare property offering space, privacy, lifestyle, and incredible potential-all just minutes from Lake Simcoe.
Listing Details
- MLS #
- N13677976
- Board
- PROPTX
- Market
- ontario
- Property Type
- Detached
- Style
- Bungalow
- Garage
- Attached
- Garage Spaces
- 2
- Parking Spaces
- 16
- Basement
- Apartment, Fin W/O
- Heating
- Forced Air
- Cooling
- Central Air
- Pool
- Abv Grnd
- Lot Size
- 135 × 208 ft
- Annual Taxes
- $5,023/yr
- Listed By
- REMAX Professionals North
- Listed On
- August 14, 2026
Features & Extras
Extras
Pool equipment and supplies, washer. dryer, fridge X2, stove X2, B.I Dishwasher, B.I Microwave/Range main floor, standup freezer, elf, window coverings, garden shed, work benches, hot water tank, water system.
Room Measurements
| Room | Level | Size |
|---|---|---|
| Br | Upper | 5.33 × 5.27 m |
| Br | Main | 4.37 × 4.2 m |
| Br | Main | 3.46 × 4.17 m |
| Br | Main | 3.65 × 3.29 m |
| Br | Lower | 3.8 × 3.0 m |
| Br | Lower | 3.99 × 3.15 m |
| Kitchen | Main | 3.98 × 4.38 m |
| Dining | Main | 3.98 × 2.5 m |
| Living | Main | 4.68 × 4.49 m |
| Foyer | Main | 2.83 × 1.38 m |
| Laundry | Main | 2.08 × 0.89 m |
| Family | Main | 3.69 × 5.68 m |
| Sitting | Main | 3.46 × 4.71 m |
| Living | Lower | 4.57 × 6.88 m |
| Kitchen | Lower | 5.64 × 2.89 m |
| Bathroom | Lower | 2.63 × 1.98 m |
| Bathroom | Main | 2.63 × 3.08 m |
Request information
A REMAX Hallmark® representative will follow up with you.