
63 Ural Circ
Brampton, Ontario




Beds
4
Baths
4
Sqft
1,100
Type
Att/Row/Twnhouse
About this Property
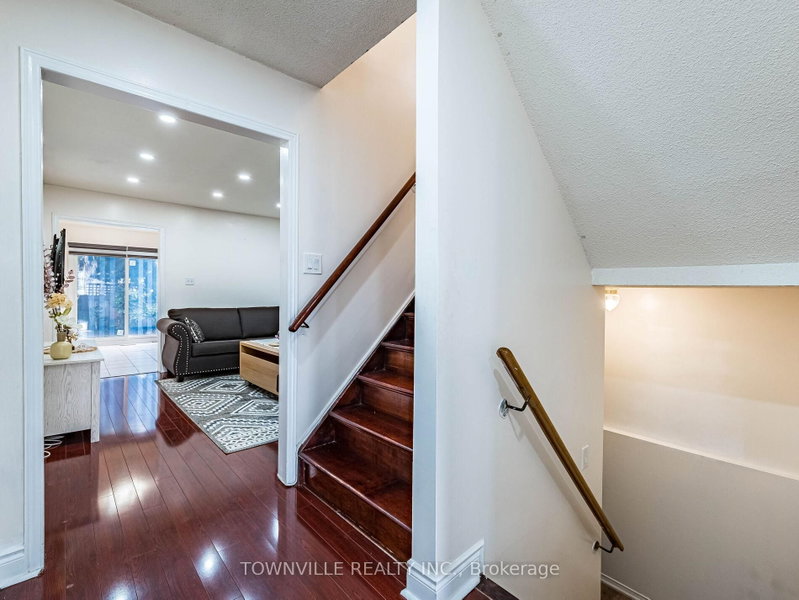
Perfect for first-time buyers, this beautiful home offers a blend of comfort and convenience. Ideally located close to public transit, Brampton Civic Hospital, schools, and parks, with easy access to major highways. The spacious, open-concept living and dining area features elegant hardwood flooring throughout. The bright, sun-filled kitchen includes ceramic flooring, a stylish backsplash, granite countertops, a cozy eat-in area, and a walk-out to a fully fenced backyard, perfect for entertaining or relaxing outdoors. Upstairs, the large primary bedroom boasts a 4-piece ensuite and a walk-in closet. The additional bedrooms are generously sized and share a 3-piece semi-ensuite. The basement includes one bedroom and a full washroom. The entire home features new windows and doors. A new roof adds to the home's comfort, durability, and move-in readiness. This home truly has it all, move-in ready and waiting for you!
Listing Details
- MLS #
- W13774258
- Board
- PROPTX
- Market
- ontario
- Property Type
- Att/Row/Twnhouse
- Style
- 2-Storey
- Garage
- Attached
- Garage Spaces
- 1
- Parking Spaces
- 3
- Basement
- Full
- Heating
- Forced Air
- Cooling
- Central Air
- Pool
- None
- Lot Size
- 19.52 × 101.72 ft
- Annual Taxes
- $4,813/yr
- Listed By
- TOWNVILLE REALTY INC.
- Listed On
- September 10, 2026
Room Measurements
| Room | Level | Size | Features |
|---|---|---|---|
| Living | Ground | 12.96 × 13.62 m | Laminate, Combined W/Dining |
| Dining | Ground | 12.96 × 13.62 m | Laminate, Combined W/Living |
| Kitchen | Ground | 11.65 × 12.96 m | Ceramic Floor, Eat-In Kitchen |
| Primary | 2nd | 10.01 × 17.88 m | Laminate, 4 Pc Ensuite, W/I Closet |
| 2nd Br | 2nd | 10.01 × 10.99 m | Laminate, Semi Ensuite |
| 3rd Br | 2nd | 9.02 × 9.35 m | Laminate, Semi Ensuite |
Request information
A REMAX Hallmark® representative will follow up with you.