
630 Greenwood Ave
Toronto, Ontario


Beds
2
Baths
2
Sqft
600
Type
Condo Apt
About this Property
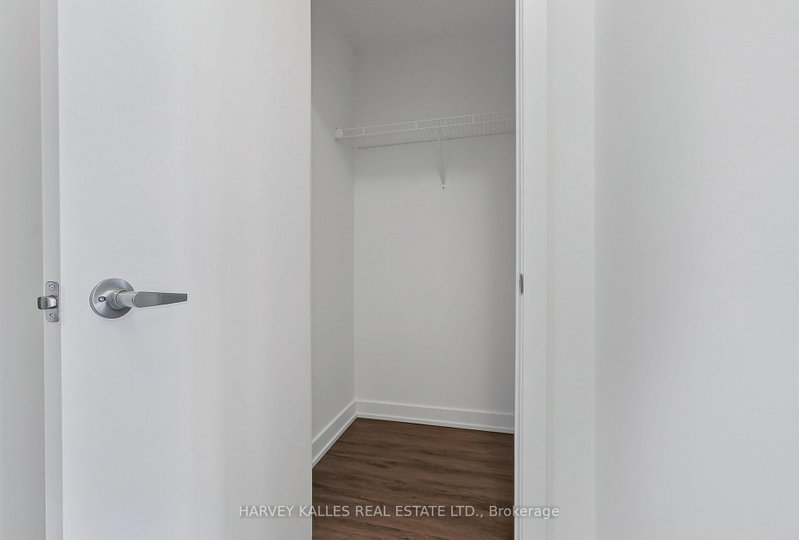
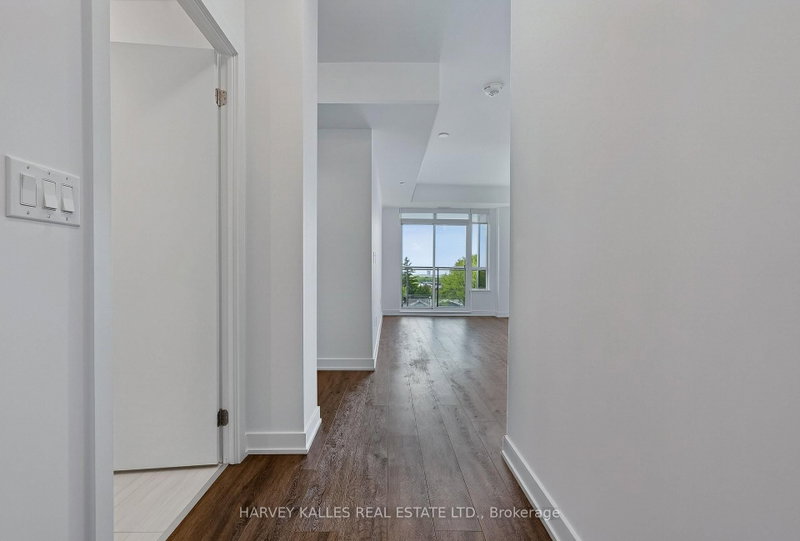
Welcome to a gorgeous sun-lit sanctuary at 'Platform Condos'- a boutique address nestled in the heart of one of Toronto's most coveted Danforth neighbourhoods. Thoughtfully designed with style and sophistication, this spacious open-concept 1+1 bedroom, 2 bath layout offers 9' ceilings, sleek Kitchen quartz finishes, custom window coverings, and laminate flooring throughout. South-facing floor-to-ceiling windows flood the living space with natural light, leading to a private balcony perched above the tree line - your own quiet escape in the city. The primary suite is a true retreat featuring a custom built-in walk-in closet and a large ensuite. A second bath and a generous versatile den make working from home or a flex space completely effortless. Both baths have gorgeous frameless glass walk-in showers and quartz vanities. Completing this suite is the ultimate convenience of owned parking plus a rare oversized locker. (including HST) per month. Premier amenities include a rooftop lounge with BBQs with sweeping skyline views and top-tier fitness facilities. Seconds to Greenwood TTC, vibrant local cafes, shops, restaurants and easy access to downtown and beaches. Pristine, turnkey and beautiful finished. Urban living at its finest.
Listing Details
- MLS #
- E13599790
- Board
- PROPTX
- Market
- ontario
- Property Type
- Condo Apt
- Style
- Apartment
- Year Built
- 0-5
- Garage
- Underground
- Garage Spaces
- 1
- Parking Spaces
- 1
- Basement
- None
- Heating
- Forced Air
- Cooling
- Central Air
- Annual Taxes
- $2,760/yr
- Maint. Fee
- $748/mo
- Listed By
- HARVEY KALLES REAL ESTATE LTD.
- Listed On
- July 23, 2026
Features & Extras
Extras
Stainless Steel Appliances: Oven, Refrigerator, Built-in Dishwasher, Built-in Microwave/RangeHood, all existing light fixtures, all custom blinds, stacked Washer/Dryer, all built-in's.
Room Measurements
| Room | Level | Size | Features |
|---|---|---|---|
| Living | Flat | 2.95 × 6.3 m | Laminate, Open Concept, W/O To Balcony |
| Dining | Flat | 0.0 × 0.0 m | Laminate, Open Concept, W/O To Balcony |
| Kitchen | Flat | 0.0 × 0.0 m | Laminate, Quartz Counter, Stainless Steel Appl |
| Primary | Flat | 2.87 × 3.05 m | Laminate, B/I Closet, Ensuite Bath |
| Den | Flat | 1.53 × 2.1 m | Laminate |
Request information
A REMAX Hallmark® representative will follow up with you.