
6303 Ker St
Niagara Falls, Ontario

Beds
2
Baths
1
Sqft
1,100
Type
Detached
About this Property
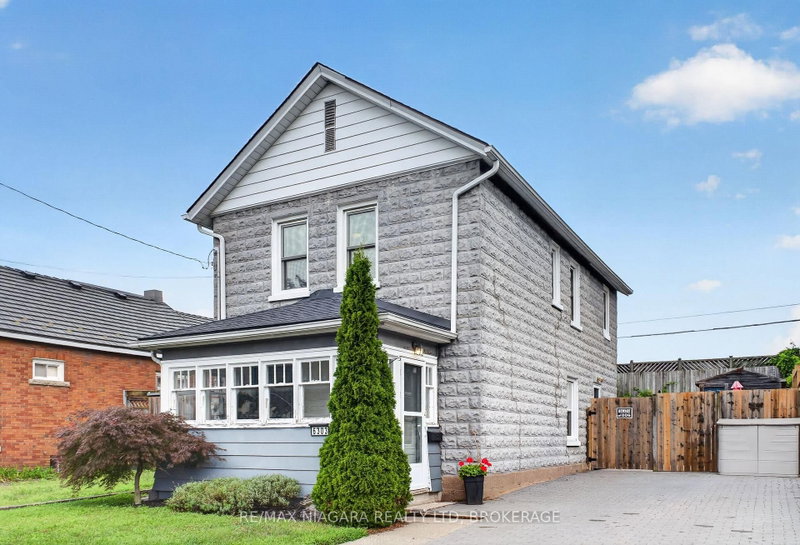
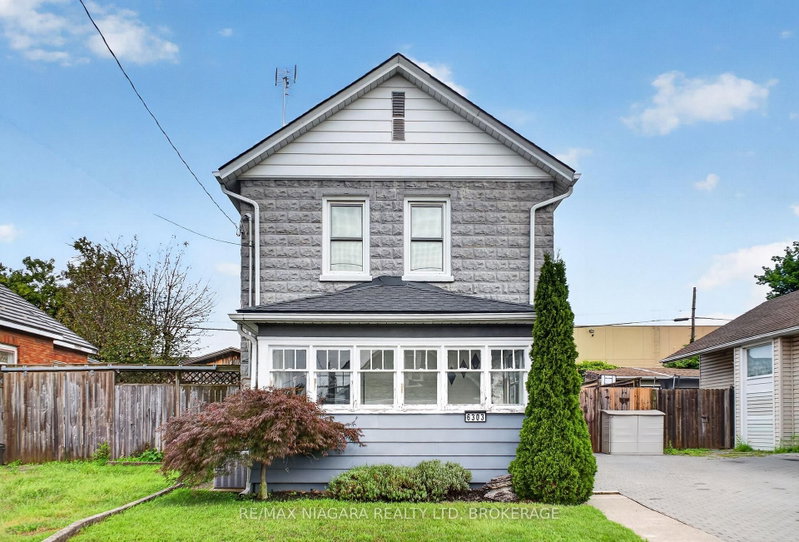
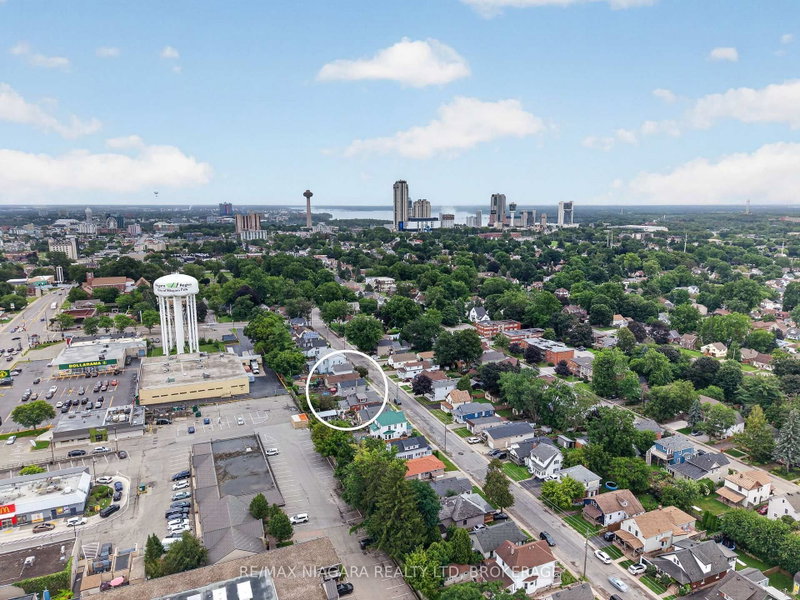
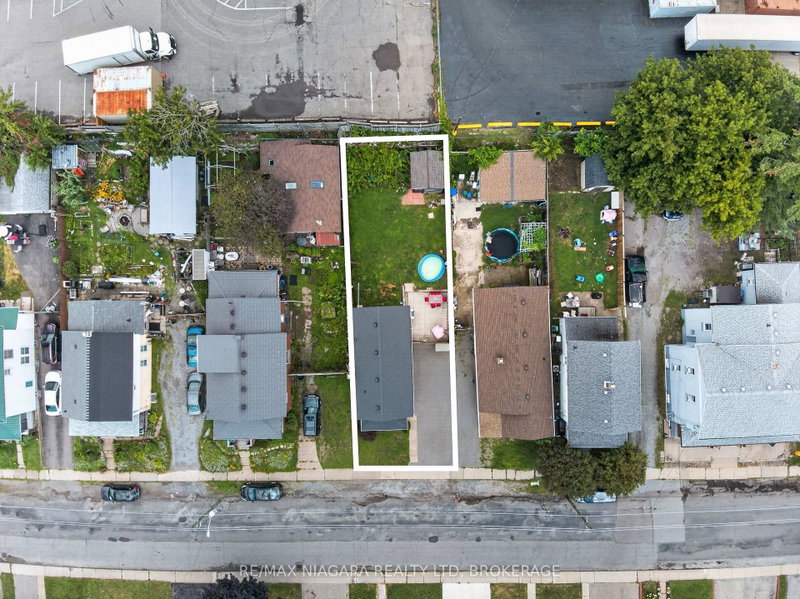
Welcome to this charming Niagara Falls home, ideally located within walking distance of Lundy's Lane and all the shopping, restaurants, transit and everyday amenities the city has to offer. Inside, the main floor strikes the perfect balance between open-concept living and defined spaces, giving each room its own purpose while still feeling connected, all complemented by just the right amount of original character and charm. Upstairs, you'll find two full bedrooms with closets, a beautifully finished 4-piece bathroom, plus a versatile bonus room that could make the perfect home office, dressing room or walk-through closet.The unfinished basement provides plenty of additional space for storage, a workshop or hobby area. Outside, enjoy a fully fenced backyard with a storage shed and room to relax, entertain or let the kids and pets play. Major updates and features include most windows replaced in 2014, an updated interlock driveway, owned hot water tank (2020), furnace and central air (2012), roof (2021) and 100-amp breaker service.With a bus route right at hand and Lundy's Lane just seconds away, you're close to schools, shopping, restaurants, entertainment and everything Niagara Falls has to offer. A charming, practical home in an incredibly convenient location!
Listing Details
- MLS #
- X13698302
- Board
- PROPTX
- Market
- ontario
- Property Type
- Detached
- Style
- 2-Storey
- Year Built
- 100+
- Garage
- None
- Parking Spaces
- 2
- Basement
- Unfinished, Full
- Heating
- Forced Air
- Cooling
- Central Air
- Pool
- None
- Lot Size
- 35 × 111.5 ft
- Annual Taxes
- $2,306/yr
- Listed By
- REMAX NIAGARA REALTY LTD, BROKERAGE
- Listed On
- August 20, 2026
Features & Extras
Extras
Refrigerator, stove, dishwasher, washer, and dryer
Room Measurements
| Room | Level | Size |
|---|---|---|
| Sunroom | Main | 3.65 × 1.66 m |
| Living | Main | 4.07 × 3.44 m |
| Dining | Main | 4.98 × 3.09 m |
| Kitchen | Main | 4.98 × 2.94 m |
| Primary | 2nd | 4.98 × 3.19 m |
| 2nd Br | 2nd | 3.97 × 2.96 m |
| Bathroom | 2nd | 2.17 × 3.45 m |
| Other | 2nd | 2.71 × 2.11 m |
| Utility | Bsmt | 3.91 × 2.94 m |
| Workshop | Bsmt | 4.98 × 6.66 m |
Request information
A REMAX Hallmark® representative will follow up with you.