
632 Concession Road 9 W
Trent Hills, Ontario


Beds
5
Baths
4
Sqft
2,000
Type
Detached
About this Property
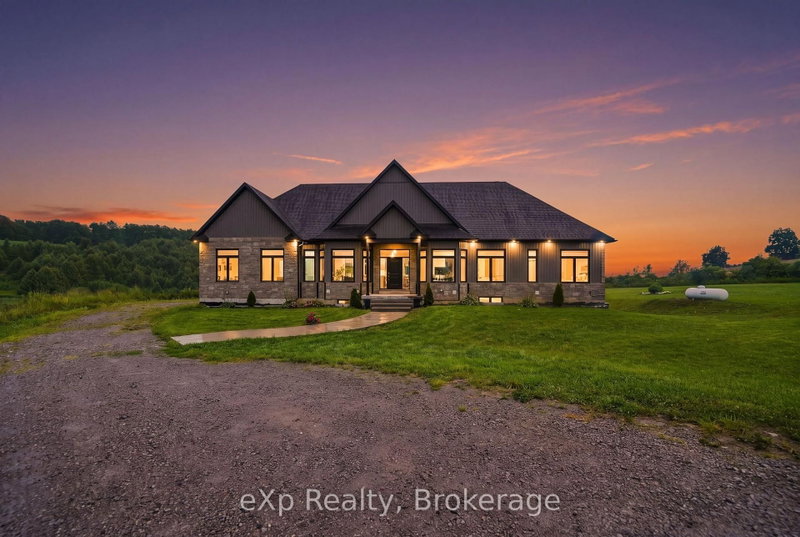
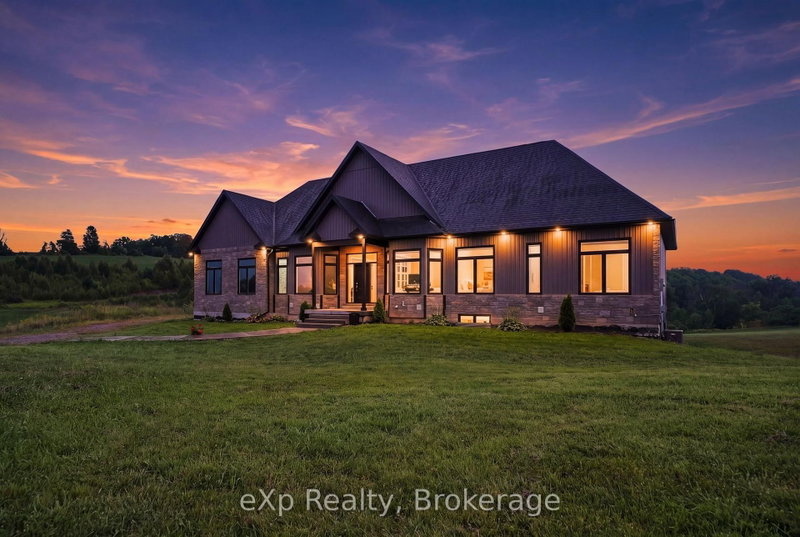
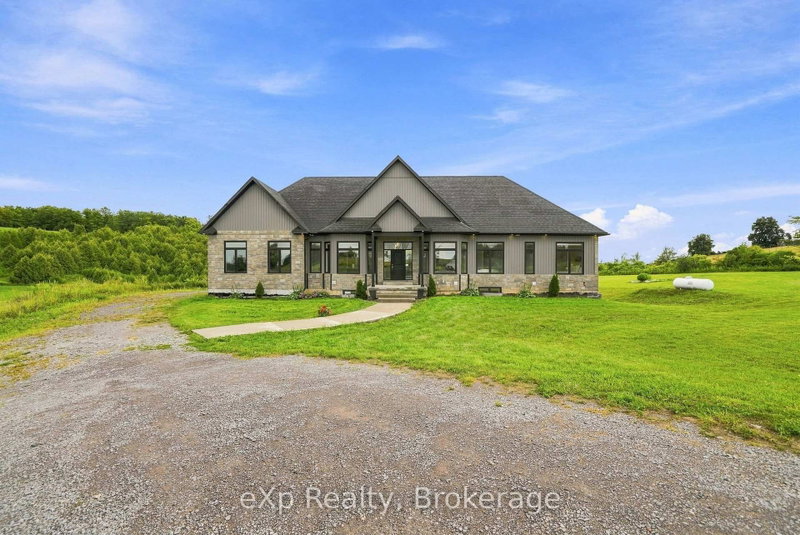
This impressive bungalow, built in 2020, offers over 2,000 sq. ft. of thoughtfully designed main-floor living with soaring 10-foot ceilings and a bright, open-concept layout. Large windows showcase stunning views of the rolling Northumberland Hills, while elevated decks off the living room and primary suite provide the perfect outdoor spaces. The spacious primary suite features his & hers closets and a luxurious ensuite with a glass shower and freestanding soaker tub. Two additional main-floor bedrooms share a convenient Jack-and-Jill bathroom, while a formal dining room and private office offer additional flexibility. The partially finished walk-out basement expands the living space with a large recreation room, two additional bedrooms, multiple walk-outs, and a roughed-in bathroom, offering plenty of potential for a growing family, guests, or future finishing. Outside, enjoy the privacy of 1.87 acres, an attached 3-car garage, and the peaceful beauty of the surrounding countryside, all just minutes from Rice Lake and the amenities of Northumberland County. A great opportunity to enjoy modern bungalow living, generous space, and breathtaking country views in a truly private setting.
Listing Details
- MLS #
- X13714442
- Board
- PROPTX
- Market
- ontario
- Property Type
- Detached
- Style
- Bungalow
- Year Built
- 6-15
- Garage
- Attached
- Garage Spaces
- 3
- Parking Spaces
- 8
- Basement
- Full, Part Bsmt
- Heating
- Forced Air
- Cooling
- Central Air
- Pool
- None
- Lot Size
- 350 × 208.84 ft
- Annual Taxes
- $7,896/yr
- Listed By
- eXp Realty, Brokerage
- Listed On
- August 26, 2026
Features & Extras
Extras
Fridge, stove, dishwasher, washer, dryer, hot tub, chattels & fixtures.
Room Measurements
| Room | Level | Size | Features |
|---|---|---|---|
| Kitchen | Main | 5.29 × 3.77 m | |
| Living | Main | 5.29 × 5.08 m | |
| Dining | Main | 5.04 × 3.44 m | |
| Office | Main | 4.16 × 3.09 m | |
| Bathroom | Main | 2.06 × 1.22 m | 2 Pc Bath |
| Laundry | Main | 2.69 × 1.86 m | |
| Primary | Main | 3.88 × 3.76 m | |
| Bathroom | Main | 3.89 × 2.75 m | 5 Pc Ensuite |
| 2nd Br | Main | 3.48 × 2.81 m | |
| Bathroom | Main | 3.48 × 2.32 m | 5 Pc Ensuite |
| 3rd Br | Main | 3.48 × 3.14 m | |
| 4th Br | Bsmt | 3.48 × 3.05 m | |
| 5th Br | Bsmt | 3.48 × 3.4 m | |
| Bathroom | Bsmt | 3.48 × 1.82 m | |
| Rec | Bsmt | 5.19 × 12.81 m | |
| Utility | Bsmt | 9.44 × 10.96 m |
Request information
A REMAX Hallmark® representative will follow up with you.