
634 Church St
Toronto, Ontario


Beds
2
Baths
2
Sqft
700
Type
Condo Apt
About this Property
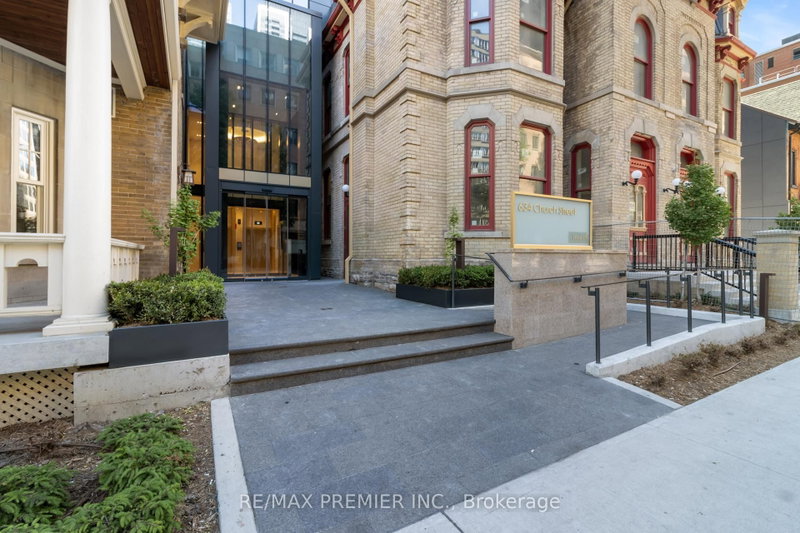
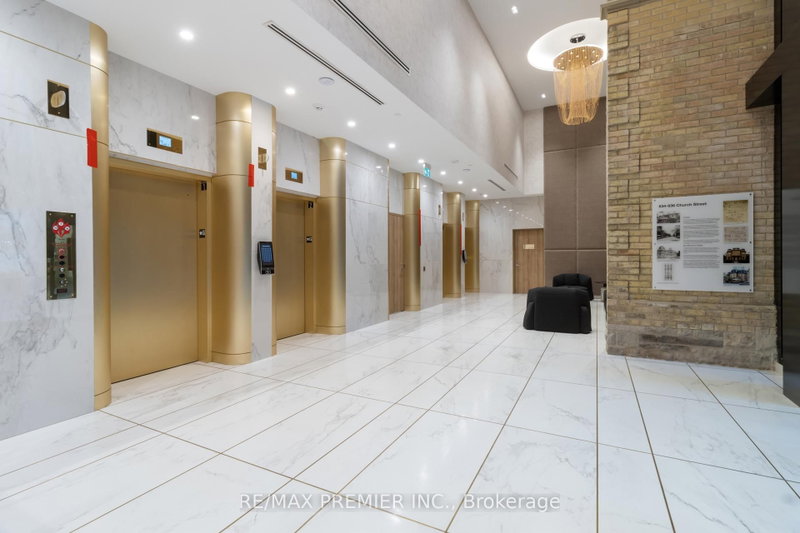
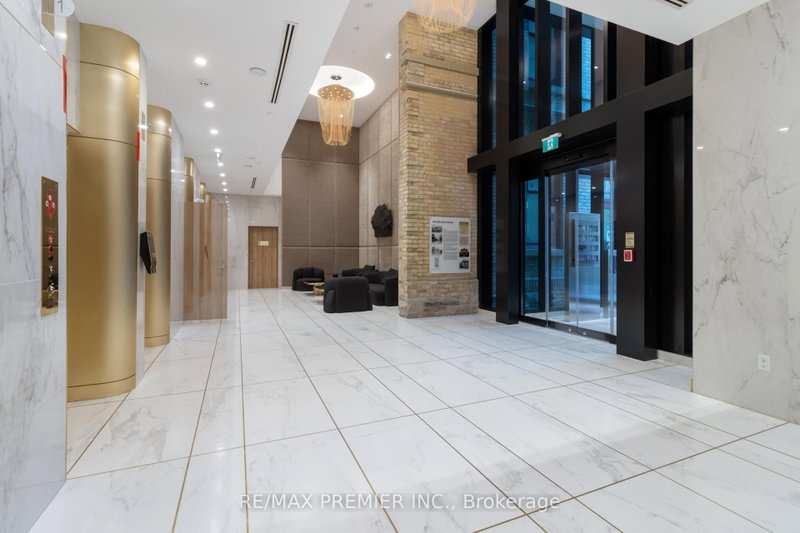
Rarely available for sale at the sought after 'The Charles at Church', a striking new architectural landmark in the heart of downtown Toronto. This brand-new, never-lived-in suite offers 713 sq. ft. of thoughtfully designed living space, featuring 2 bedrooms, 2 bathrooms, 1 underground parking and one exclusive locker, an open-concept layout, and premium contemporary finishes throughout. Set on the 25th floor, this bright and airy suite is enhanced by floor-to-ceiling windows, abundant natural light, and breathtaking unobstructed north and east-facing skyline views from two private balconies . The 'Charles' distinctive glass façade is beautifully nestled amongst charming historic homes, blending modern sophistication with timeless neighbourhood character. Residents enjoy exceptional amenities including full-time concierge, state-of-the-art fitness centre, stylish party room, and an outdoor terrace with Bar- be-ques designed for relaxing, mingling, sunbathing, and entertaining. Experience an unparalleled urban lifestyle in one of Toronto's most vibrant, bikeable, and walkable communities. Just minutes to Yonge, Bloor, and Wellesley subway stations, public transit, Yorkville, the Financial and Entertainment Districts, major hospitals, U of T, TMU, libraries, theatres, grocery stores, specialty shops, trendy boutiques, churches, cafés, restaurants, nightlife and so much more. Minutes to major highways: Don Valley, Gardiner, and easy access to Porter Airlines. An exceptional opportunity to own or invest in one of the city's most exciting new addresses. Walk Score: 100 | Bike Score: 98
Listing Details
- MLS #
- C13438876
- Board
- PROPTX
- Market
- ontario
- Property Type
- Condo Apt
- Style
- Apartment
- Year Built
- New
- Garage
- Underground
- Garage Spaces
- 1
- Parking Spaces
- 1
- Basement
- None
- Heating
- Fan Coil
- Cooling
- Central Air
- Annual Taxes
- $5,892/yr
- Maint. Fee
- $584/mo
- Listed By
- REMAX PREMIER INC.
- Listed On
- June 12, 2026
Features & Extras
Extras
B/I Miele Fridge, Dishwasher, Cooktop, Oven, Blomberg Stacked Washer & Dryer, blinds
Room Measurements
| Room | Level | Size | Features |
|---|---|---|---|
| Kitchen | Flat | 4.27 × 5.8 m | Combined W/Dining, Open Concept, Laminate |
| Living | Flat | 4.27 × 5.8 m | W/O To Balcony, East View, Laminate |
| Dining | Flat | 4.27 × 5.8 m | Combined W/Kitchen, Open Concept, Laminate |
| Primary | Flat | 3.66 × 3.35 m | W/O To Balcony, 3 Pc Ensuite, Laminate |
| 2nd Br | Flat | 2.89 × 2.74 m | Double Closet, East View, Laminate |
Request information
A REMAX Hallmark® representative will follow up with you.