
6346 Neuchatel Rd
Mississauga, Ontario



Beds
4
Baths
3
Sqft
1,100
Type
Detached
About this Property
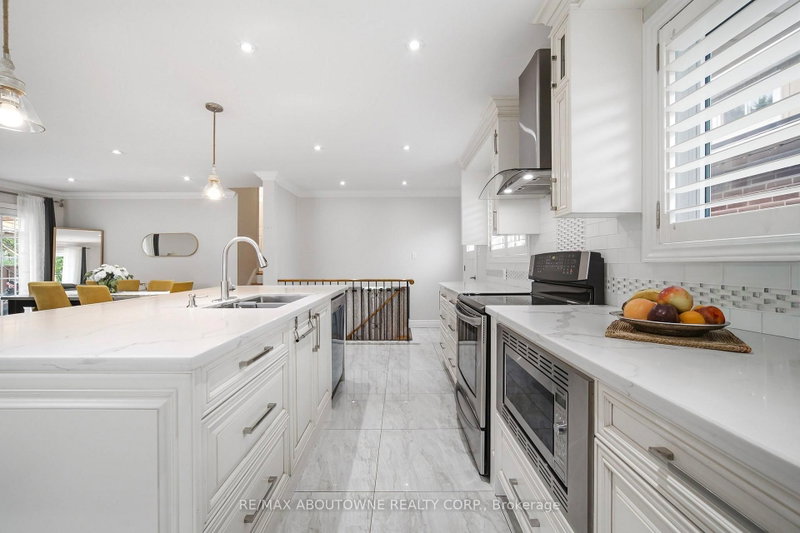
Welcome to this beautifully renovated and meticulously maintained 3+1 bedroom bungalow, perfectly situated on an impressive 50 x 126 ft lot in the highly desirable Meadowvale community. Designed for comfortable family living and effortless entertaining, this home features a bright open-concept living and dining area with a walkout to a covered patio overlooking the fully fenced backyard. The stylish kitchen is the heart of the home, showcasing a large centre island with a breakfast bar, ample cabinetry, and quality finishes. Gleaming hardwood floors add warmth and elegance throughout the main level. The fully finished basement offers exceptional flexibility with an additional bedroom, a 3-piecebathroom, and a separate side entrance-ideal for extended family, in-laws, or investors seeking income potential. Completing the home is a spacious 2-car garage and a private backyard perfect for relaxing or entertaining. Ideally located just minutes from Meadowvale GO Station, Highways 403 and 407, Erin Mills Town Centre, theatres, community centres, top-rated schools, and Credit Valley Hospital. A fantastic opportunity in one of Mississauga's most sought-after neighbourhoods!
Listing Details
- MLS #
- W13828258
- Board
- PROPTX
- Market
- ontario
- Property Type
- Detached
- Style
- Backsplit 3
- Year Built
- 51-99
- Garage
- Attached
- Garage Spaces
- 2
- Parking Spaces
- 5
- Basement
- Finished, Sep Entrance
- Heating
- Forced Air
- Cooling
- Central Air
- Pool
- None
- Lot Size
- 50 × 121.99 ft
- Annual Taxes
- $6,048/yr
- Listed By
- REMAX ABOUTOWNE REALTY CORP.
- Listed On
- September 25, 2026
Features & Extras
Extras
Stainless Steel Fridge, Stove, Washer & Dryer, Microwave, Dishwasher, Air Conditioner, Furnace and Hot Water tank.
Room Measurements
| Room | Level | Size | Features |
|---|---|---|---|
| 2nd Br | 2nd | 3.0 × 4.0 m | hardwood floor, Window, Closet |
| Family | Lower | 3.8 × 6.3 m | Parquet Floor, Gas Fireplace, 3 Pc Ensuite |
| Living | Main | 4.1 × 7.6 m | hardwood floor, Bay Window, Open Concept |
| Dining | Main | 4.1 × 7.6 m | hardwood floor, Combined W/Living, W/O To Patio |
| 4th Br | Lower | 2.0 × 2.8 m | |
| Kitchen | Main | 3.0 × 6.1 m | Breakfast Area, Family Size Kitchen, Stainless Steel Appl |
| 3rd Br | 2nd | 2.8 × 2.9 m | hardwood floor, Window, Closet |
| Primary | 2nd | 4.0 × 4.3 m | hardwood floor, Window, Closet |
Request information
A REMAX Hallmark® representative will follow up with you.