
6362 County 50 Rd
Trent Hills, Ontario


Beds
4
Baths
3
Sqft
1,500
Type
Detached
About this Property
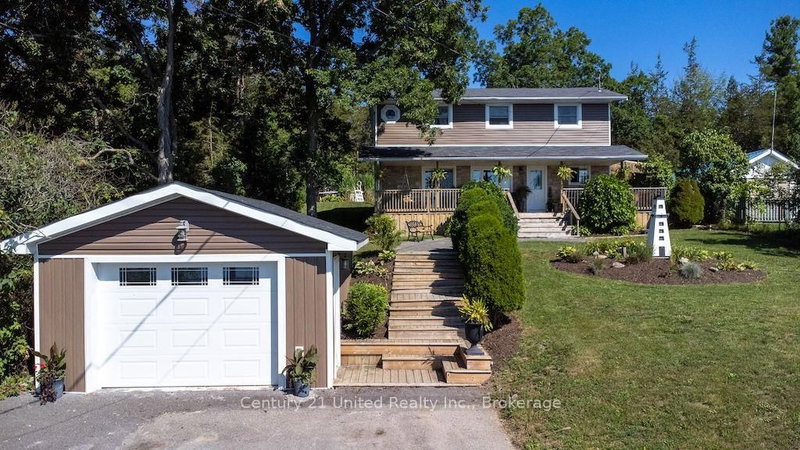
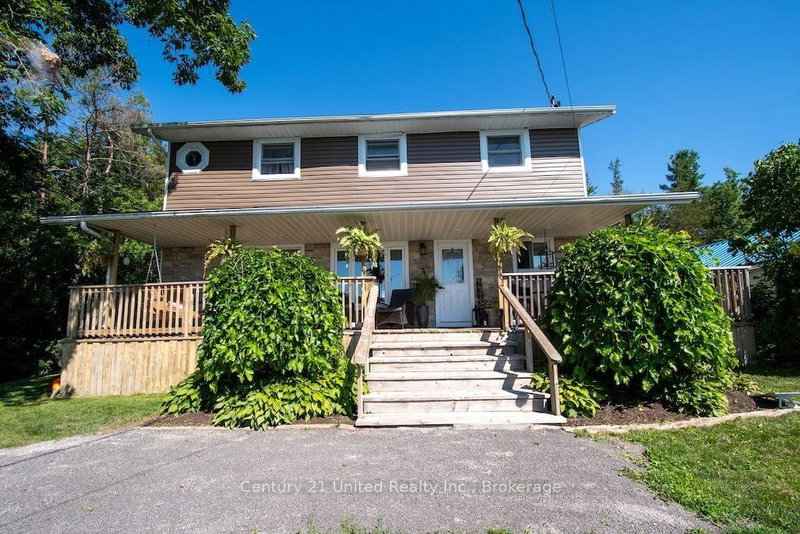
Charming Two-Storey Home with Trent River ViewsWelcome to this beautiful two-storey, four-bedroom, three-bathroom home, ideally situated just outside of town. This property offers the perfect blend of peaceful country living and everyday convenience.The home features a spacious layout with four generous bedrooms and three well-appointed bathrooms, making it ideal for families or those who love to entertain. A detached garage provides ample storage and workspace.Step outside to enjoy the lovely backyard, complete with an above-ground pool and an incredible outdoor fireplace-perfect for relaxing evenings or hosting family and friends. The covered front porch is the ideal spot to enjoy your morning coffee while taking in the unobstructed views of the Trent River directly across the road.If you're looking for a home that combines comfort, outdoor living, and stunning scenery in desirable location just minutes from town, this property is one you won't want to miss.
Listing Details
- MLS #
- X13635378
- Board
- PROPTX
- Market
- ontario
- Property Type
- Detached
- Style
- 2-Storey
- Garage
- Detached
- Garage Spaces
- 1
- Parking Spaces
- 6
- Basement
- Crawl Space
- Heating
- Baseboard
- Cooling
- Window Unit
- Pool
- Abv Grnd
- Lot Size
- 66 × 157 ft
- Annual Taxes
- $3,546/yr
- Listed By
- Century 21 United Realty Inc.
- Listed On
- August 4, 2026
Features & Extras
Extras
Fridge, stove, washer, dryer
Room Measurements
| Room | Level | Size | Features |
|---|---|---|---|
| Kitchen | Bsmt | 4.7 × 4.14 m | W/O To Balcony |
| Dining | Main | 2.69 × 6.29 m | W/O To Porch |
| Living | Main | 4.12 × 6.29 m | Pellet |
| Bathroom | Main | 2.04 × 1.41 m | 2 Pc Bath |
| Utility | Main | 2.03 × 2.64 m | |
| Primary | 2nd | 3.94 × 4.51 m | |
| 2nd Br | 2nd | 2.95 × 3.03 m | |
| 3rd Br | 2nd | 2.8 × 3.86 m | |
| 4th Br | 2nd | 2.95 × 2.6 m | |
| Bathroom | 2nd | 2.8 × 2.99 m | 4 Pc Bath |
| Bathroom | 2nd | 2.8 × 2.64 m | 4 Pc Ensuite |
Request information
A REMAX Hallmark® representative will follow up with you.