
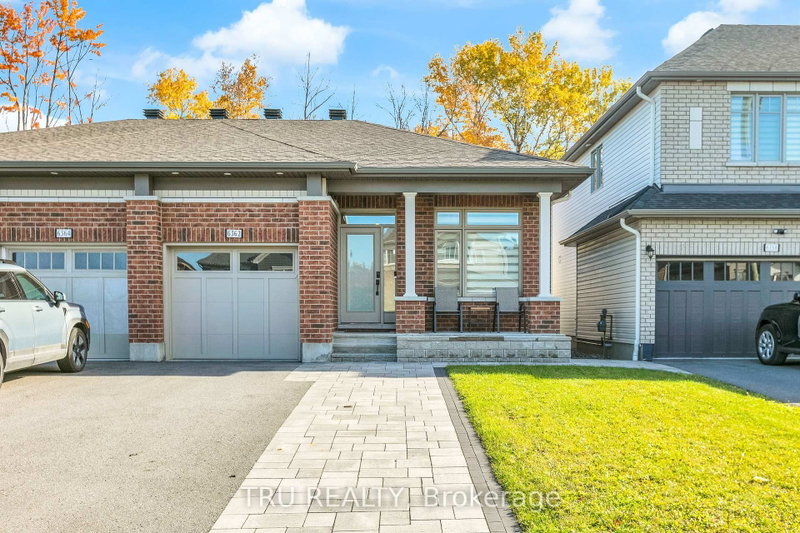
6362 Renaud Rd
Ottawa, Ontario



Beds
3
Baths
3
Sqft
1,100
Type
Semi-Detached
About this Property
Welcome to this luxury semi-detached bungalow meticulously maintained, Freshly painted and upgraded. Offering 2 bedrooms on the main level and one downstairs, 3 full bathrooms, and 5 parking spaces! The layout offers over 2,200 square feet of thoughtfully designed living space. This exceptional home features numerous upgrades that blend modern elegance with effortless convenience. Open-concept layout of the living, dining, and kitchen areas, creating a warm atmosphere perfect for everyday living. The chefs kitchen with premium appliances and ample counter space that inspires your culinary creations. The spacious primary retreat includes a luxurious ensuite, while the well-appointed secondary bedroom in the main floor, and a lard mud room with plenty of storage space and enough space for an additional freezer or small fridge. The fully finished basement expands the living area, offering a large rec room, an additional bedroom, a full bathroom, and generous storage solutions. The fully fenced 0 maintenance backyard with a railed deck and 2 gazebos is backing onto a private treed space with no rear neighbors. This serene outdoor retreat is ideal for relaxation and al fresco dining. Fully refreshed in 2026 with new paint, Stackable washer dryer to fit a small freezer in the mud area, duct cleaning, extended patios in the front and backyards, new remote controlled blinds, smart dimmers, water purifier, new vents and bidets in all bathrooms and fully insulated garage.
Listing Details
- MLS #
- X14090154
- Board
- PROPTX
- Market
- ontario
- Property Type
- Semi-Detached
- Style
- Bungalow
- Garage
- Attached
- Garage Spaces
- 1
- Parking Spaces
- 5
- Basement
- Full, Finished
- Heating
- Forced Air
- Cooling
- Central Air
- Pool
- None
- Lot Size
- 29.69 × 105.91 ft
- Annual Taxes
- $4,872/yr
- Listed By
- TRU REALTY
- Listed On
- October 17, 2026
Features & Extras
Extras
Dishwasher, Dryer, Microwave/Hood Fan, Refrigerator, Stove, Washer, Auto Garage Door Opener,2 Gazebos, Central/Built-In Vacuum, Drapes with remote control, External Natural Gas Hookup, Water purifier, Door keypad, Smart light dimmers.
Room Measurements
| Room | Level | Size | Features |
|---|---|---|---|
| Living | Main | 7.59 × 3.98 m | Fireplace, Open Concept |
| Kitchen | Main | 4.24 × 3.81 m | Backsplash, Breakfast Bar |
| Primary | Main | 4.26 × 3.35 m | 4 Pc Ensuite, W/I Closet |
| Br | Main | 3.65 × 2.64 m | Large Closet |
| Rec | Bsmt | 3.42 × 11.58 m | |
| Br | Bsmt | 3.65 × 3.35 m | |
| Den | Bsmt | 4.06 × 3.78 m | |
| Other | Bsmt | 3.6 × 5.3 m |
Request information
A REMAX Hallmark® representative will follow up with you.