
6366 Miller's Grve
Mississauga, Ontario
Beds
7
Baths
4
Sqft
2,500
Type
Detached
About this Property
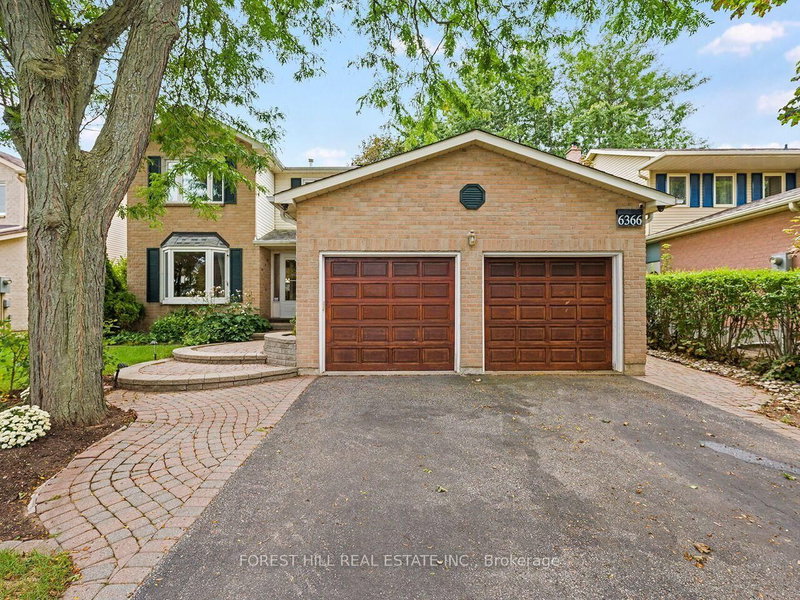
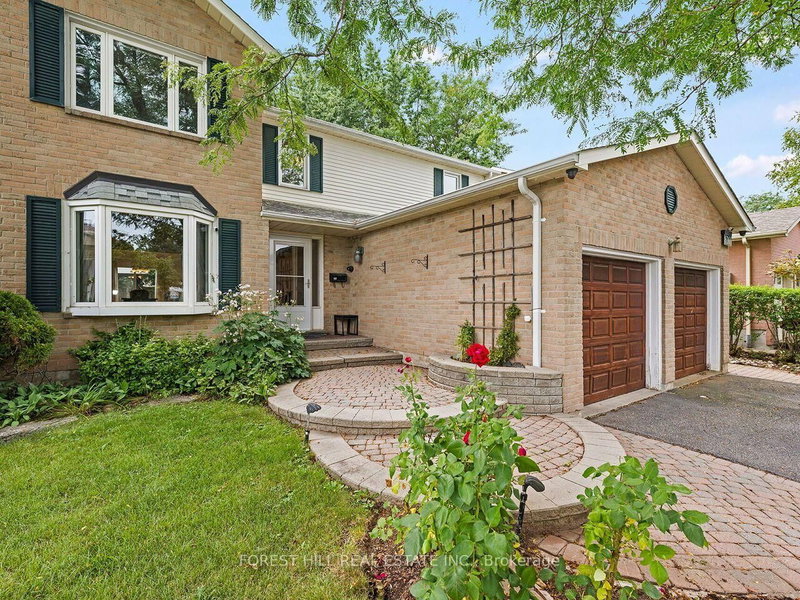
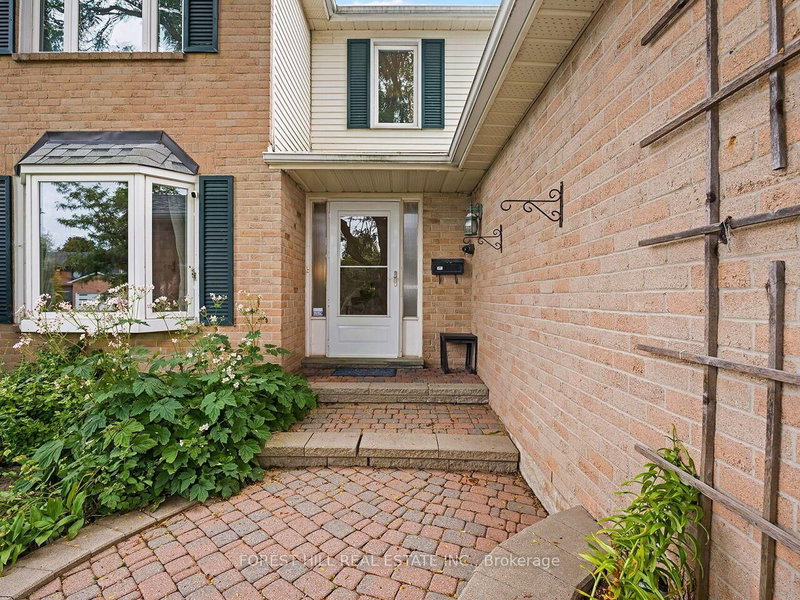
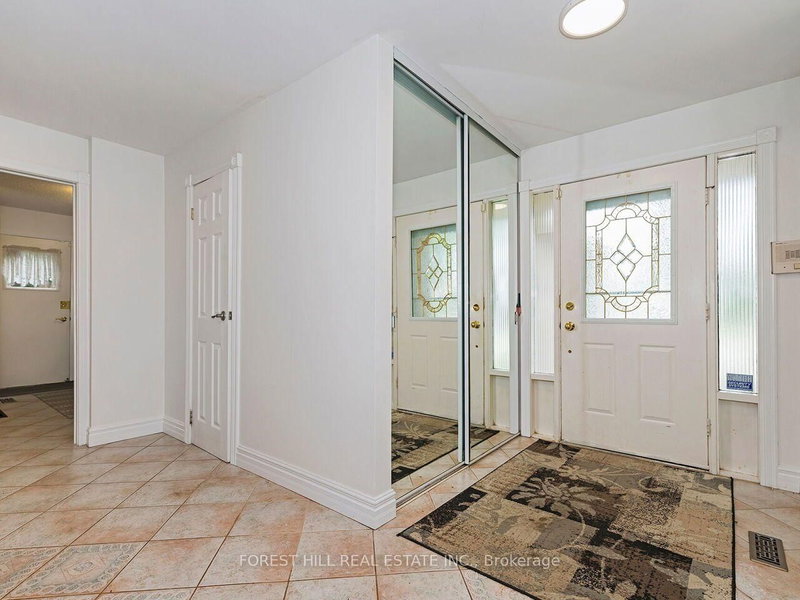
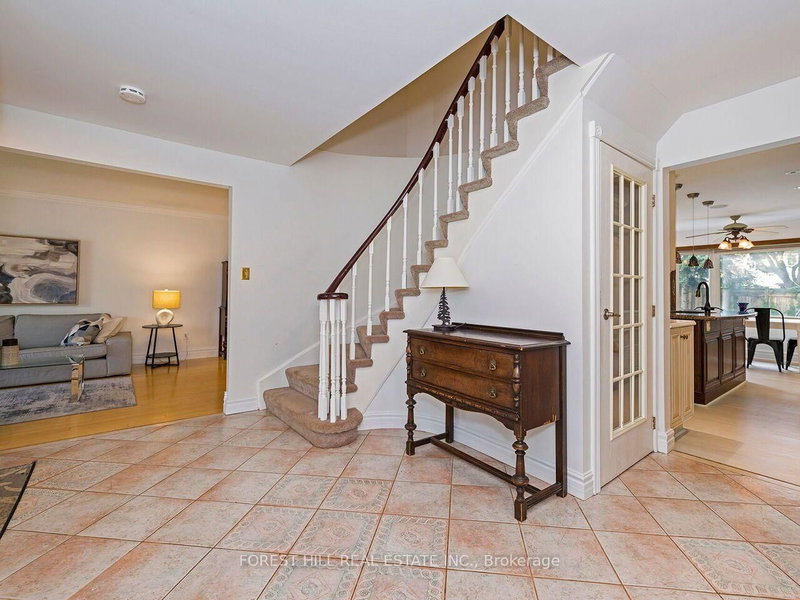
Spacious 5+2 Bedroom, 4-Bath Home In Sought-After Meadowvale! Situated On A Generous Lot With A Sunny South Facing Backyard, This Home Is Ideal For Large Or Multi-Generational Families. The Main Floor Features Formal Living & Dining Rooms, An Eat-In Kitchen With Centre Island, Ample Cabinetry & Walkout To Patio, Plus A Bright Family Room With Wood-Burning Fireplace & Window Seat. Generous Main-Floor Office With A Second Wood-Burning Fireplace Offers Flexibility As An Additional Bedroom. Convenient Main-Floor Laundry With Separate Side Entrance. Upstairs Features 5 Spacious Bedrooms, Including A Primary Retreat With Vaulted Ceilings & Ensuite With Soaker Tub And Separate Shower. Finished Basement Offers A Large Rec Room With Gas Fireplace, 2 Additional Bedrooms, 3-Pc Bath & Plenty Of Storage. Double-Car Garage With Inside Entry & Fully Fenced Backyard. Excellent Meadowvale Location Close To Schools, Parks, Transit, Highways, Shopping & Everyday Amenities!
Listing Details
- MLS #
- W13756724
- Board
- PROPTX
- Market
- ontario
- Property Type
- Detached
- Style
- 2-Storey
- Garage
- Attached
- Garage Spaces
- 2
- Parking Spaces
- 4
- Basement
- Finished
- Heating
- Forced Air
- Cooling
- Central Air
- Pool
- None
- Lot Size
- 54.99 × 108.99 ft
- Annual Taxes
- $7,227/yr
- Listed By
- FOREST HILL REAL ESTATE INC.
- Listed On
- September 8, 2026
Features & Extras
Extras
Existing Ceramic Cooktop Warming Drawer, Fridge, Built-In Oven, Built-In Microwave, Built-In Dishwasher; Washer & Dryer; Central Vacuum & Attachments; All Existing Electrical Light Fixtures & Window Coverings; Wood-Burning Fireplace in Main Floor Office; Garage Door Opener & Remote.
Room Measurements
| Room | Level | Size | Features |
|---|---|---|---|
| Living | Main | 6.16 × 33.22 m | O/Looks Frontyard, Bay Window, hardwood floor |
| Dining | Main | 3.81 × 3.6 m | Walk-Out, Separate Rm, hardwood floor |
| Kitchen | Main | 3.23 × 3.89 m | Eat-In Kitchen, Centre Island, Vinyl Floor |
| Breakfast | Main | 2.46 × 3.89 m | Walk-Out, Bay Window, Vinyl Floor |
| Family | Main | 5.23 × 4.17 m | Large Window, Gas Fireplace, hardwood floor |
| Office | Main | 3.63 × 3.38 m | Crown Moulding, Fireplace, hardwood floor |
| Laundry | Main | 2.52 × 3.35 m | Side Door, Access To Garage, Tile Floor |
| Primary | 2nd | 5.03 × 4.55 m | 4 Pc Ensuite, Vaulted Ceiling, hardwood floor |
| 2nd Br | 2nd | 5.36 × 3.43 m | Window, hardwood floor |
| 3rd Br | 2nd | 3.89 × 3.79 m | Closet, Window, hardwood floor |
| 4th Br | 2nd | 3.91 × 3.56 m | Window, Closet, hardwood floor |
| 5th Br | 2nd | 3.25 × 3.43 m | Window, Closet, hardwood floor |
| Rec | Bsmt | 8.03 × 8.79 m | Pot Lights, Gas Fireplace, Laminate |
| Br | Bsmt | 4.47 × 3.84 m | Broadloom |
| Office | Bsmt | 3.84 × 3.11 m | Broadloom |
| Utility | Bsmt | 5.52 × 4.19 m | Broadloom |
Request information
A REMAX Hallmark® representative will follow up with you.