
636671 Euphrasia-Holland Townline
Grey Highlands, Ontario



Beds
4
Baths
2
Sqft
1,100
Type
Detached
About this Property
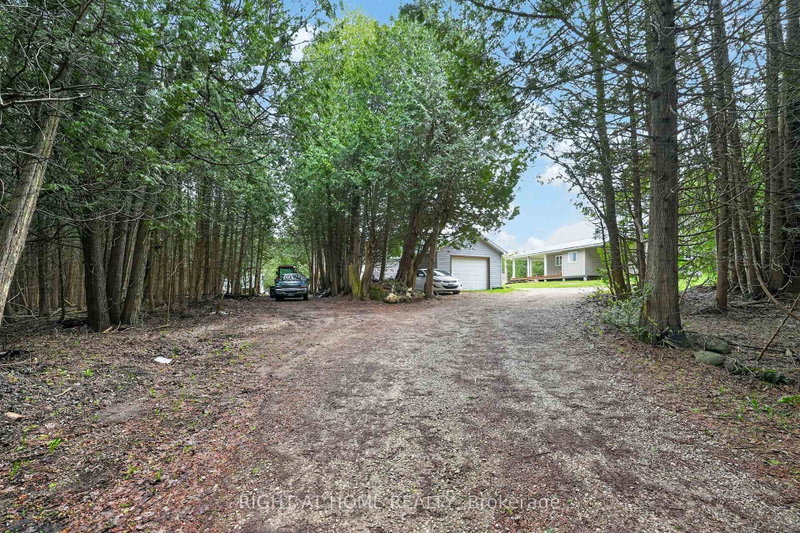
Cozy 1,400 sqft, 4 bedroom, 2 bath, 1.5 storey home on 29.7 acres only 15 minutes to Markdale, 20 minutes to Meaford & 25 to Owen Sound. Two oversized bedrooms on second floor have both been renovated in the last year, master bedroom with two closets (one walk-in) & two large picture windows. Main floor has two additional bedrooms. Natural spring originating on property, as well as a creek and large pond supporting many species of fish & wildlife, 35'x24' shop (with hoist) features walk-in cooler & rough-in radiant flooring (loops are laid but no boiler system. Shooting shack with range to 400 yards, elevated deer stand on steel struts, three feed plots, large pond & old apple orchard makes this property every hunter / hobby farmers dream oasis and would make you the envy of all your friends. Detached single car garage & 20' x 30' TMG industrial storage shelter. Kennel with keyed in fence.Wood burning Drolet furnace is currently being used as primary heat source with oil backup.
Listing Details
- MLS #
- X13860064
- Board
- PROPTX
- Market
- ontario
- Property Type
- Detached
- Style
- 1 1/2 Storey
- Garage
- Detached
- Garage Spaces
- 1
- Parking Spaces
- 20
- Basement
- Full, Unfinished
- Heating
- Forced Air
- Cooling
- None
- Pool
- None
- Lot Size
- 818.59 × 1204.83 ft
- Annual Taxes
- $2,821/yr
- Listed By
- RIGHT AT HOME REALTY
- Listed On
- October 4, 2026
Features & Extras
Extras
fridge, stove, dishwasher, washer, dryer, bar fridge & chest freezer
Room Measurements
| Room | Level | Size | Features |
|---|---|---|---|
| Foyer | Main | 2.21 × 2.39 m | |
| Kitchen | Main | 2.52 × 3.53 m | Open Concept |
| Dining | Main | 2.83 × 3.53 m | W/O To Deck |
| Living | Main | 6.64 × 3.49 m | |
| 3rd Br | Main | 2.67 × 3.41 m | Closet, Picture Window |
| 4th Br | Main | 3.8 × 3.49 m | Closet, Picture Window |
| Bathroom | Main | 2.28 × 2.42 m | |
| Primary | 2nd | 4.31 × 5.15 m | W/I Closet, Picture Window |
| 2nd Br | 2nd | 3.06 × 5.15 m | Closet, Picture Window |
| Bathroom | 2nd | 1.63 × 1.6 m | 4 Pc Bath |
| Other | Bsmt | 10.55 × 6.74 m |
Request information
A REMAX Hallmark® representative will follow up with you.