
637 Collins Bay Rd
Kingston, Ontario




Beds
3
Baths
2
Sqft
1,500
Type
Detached
About this Property
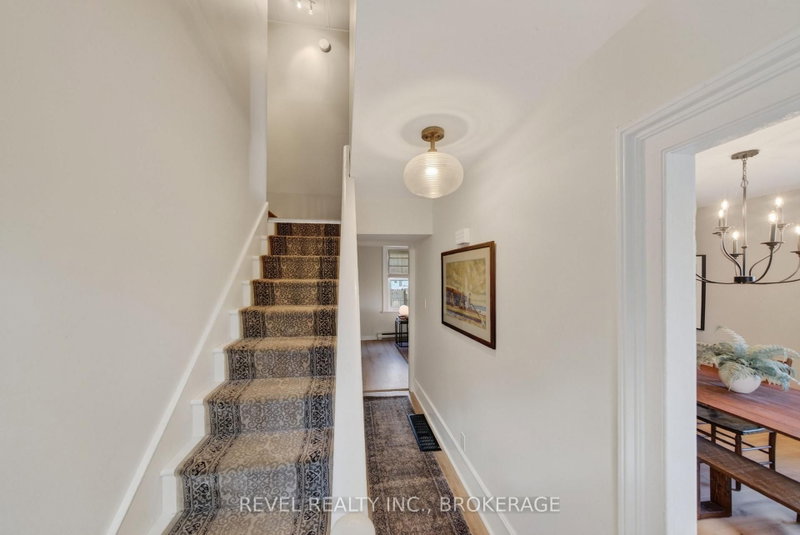
Welcome to 637 Collins Bay Rd! Completely transformed with modern elegance, this beautiful 3-bedroom + den, 1.5-bath home offers stylish living in a prime West End location! Situated near top-rated schools, parks, and shopping, with quick access to downtown Kingston and CFB Kingston. Step inside to an open-concept main floor featuring wide-plank flooring, bright natural light, and a focal media wall with a built-in electric fireplace and floating wood mantel. The chef-inspired kitchen boasts warm wood-tone cabinetry, a large center island, stainless steel appliances, and a walk-in pantry with a coffee bar. The upper level offers a primary bedroom with mirrored closets, two additional bedrooms, a dedicated den/home office, and an upgraded full bath with stone counters and beadboard detail. A main floor powder room adds daily convenience. Step outside to an unbelievable backyard setup! Enjoy a spacious deck, an expansive fully fenced yard, and two charming, rustic outbuildings-one ideal as an intimate party barn for cozy celebrations and get-togethers, and a second cozy space perfect for hanging out with family and friends to watch the big game! A rare blend of move-in ready design, everyday functionality, and exceptional outdoor charm.
Listing Details
- MLS #
- X13881306
- Board
- PROPTX
- Market
- ontario
- Property Type
- Detached
- Style
- 2-Storey
- Garage
- None
- Parking Spaces
- 6
- Basement
- Crawl Space, Unfinished
- Heating
- Forced Air
- Cooling
- Central Air
- Pool
- None
- Lot Size
- 81 × 125 ft
- Annual Taxes
- $3,389/yr
- Listed By
- REVEL REALTY INC., BROKERAGE
- Listed On
- October 9, 2026
Features & Extras
Extras
window coverings, stove, refrigerator, washer , dryer, dish washer
Room Measurements
| Room | Level | Size |
|---|---|---|
| Bathroom | Main | 1.52 × 1.52 m |
| Dining | Main | 3.38 × 4.32 m |
| Living | Main | 5.26 × 3.2 m |
| Bathroom | 2nd | 1.5 × 3.07 m |
| Br | 2nd | 4.09 × 3.07 m |
| Office | 2nd | 4.09 × 2.46 m |
| Primary | 2nd | 4.24 × 3.51 m |
| Utility | Bsmt | 4.55 × 3.4 m |
Request information
A REMAX Hallmark® representative will follow up with you.