
Back to Listings
$749,000
64 Jerseyville Way
Whitby, Ontario
1 / 8


+3
Beds
3
Baths
3
Sqft
1,500
Type
Att/Row/Twnhouse
About this Property
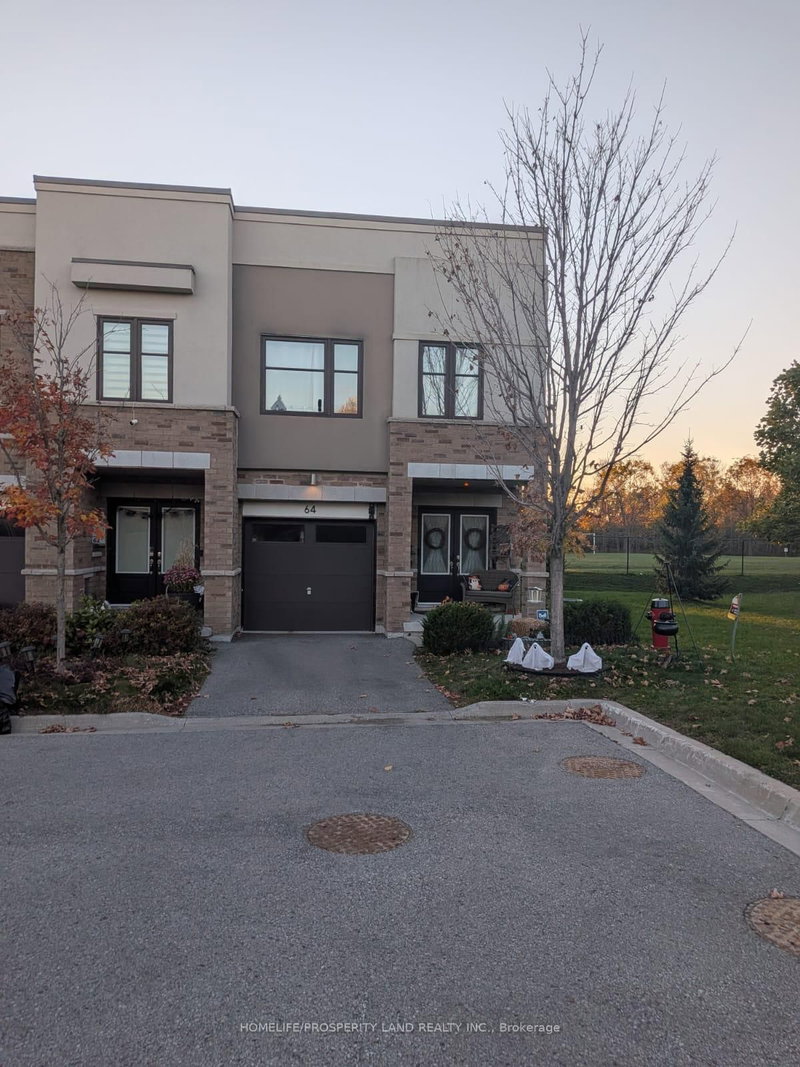
Beautiful End unit freehold townhouse in the heart of Downtown Whitby. Located in a quiet child-friendly cul-de-sac, with beautiful greenspace on one side, Hardwood floor throughout, bright open-concept layout with Centre island and quartz countertops, gas fireplace with mantel in living room, stainless steel appliances, Master bedroom with 3-piece ensuite and walk-in closet, centralA/C, and full unfinished basement. Great location, close to shopping, schools, parks, 401, 407, and Go Train, fully fenced backyard.
Listing Details
- MLS #
- E14114006
- Board
- PROPTX
- Market
- ontario
- Property Type
- Att/Row/Twnhouse
- Style
- 2-Storey
- Year Built
- New
- Garage
- Built-In
- Garage Spaces
- 1
- Parking Spaces
- 2
- Basement
- Unfinished
- Heating
- Forced Air
- Cooling
- Central Air
- Pool
- None
- Lot Size
- 25.03 × 87.43 ft
- Annual Taxes
- $5,143/yr
- Listed By
- HOMELIFE/PROSPERITY LAND REALTY INC.
- Listed On
- October 22, 2026
Features & Extras
Extras
Stainless Steel fridge, stove, built in dishwasher, washer and dryer, CAC, Gas furnace, elfs
Room Measurements
| Room | Level | Size | Features |
|---|---|---|---|
| Living | Main | 3.51 × 3.81 m | hardwood floor, Combined W/Dining, O/Looks Backyard |
| Dining | Main | 1.7 × 4.22 m | hardwood floor, Combined W/Living, W/O To Yard |
| Kitchen | Main | 3.1 × 3.35 m | Quartz Counter, Stainless Steel Appl, Centre Island |
| Primary | 2nd | 3.78 × 5.36 m | W/I Closet, 4 Pc Ensuite |
| 2nd Br | 2nd | 2.67 × 5.56 m | Closet, Window |
| 3rd Br | 2nd | 2.74 × 4.01 m | Closet, Window |
Request information
A REMAX Hallmark® representative will follow up with you.