
64 Seine Lane E
Richmond Hill, Ontario

Beds
5
Baths
4
Sqft
2,000
Type
Att/Row/Twnhouse
About this Property
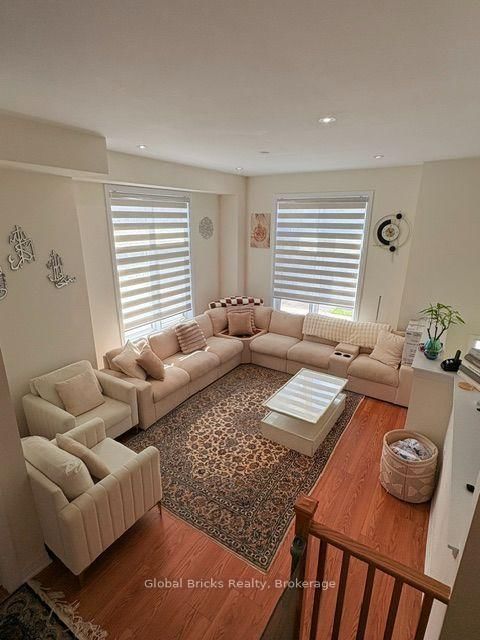
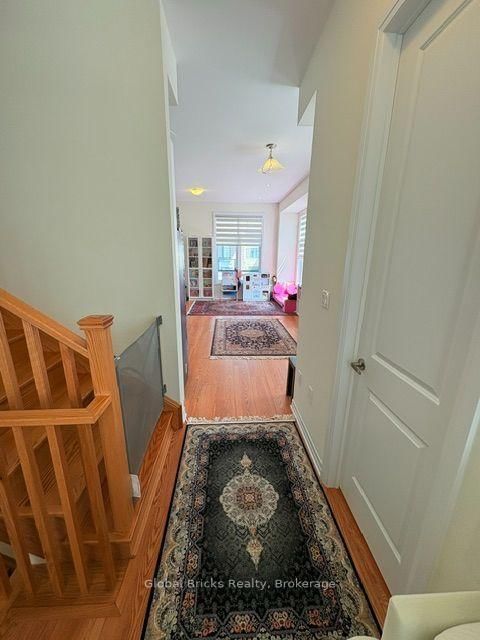
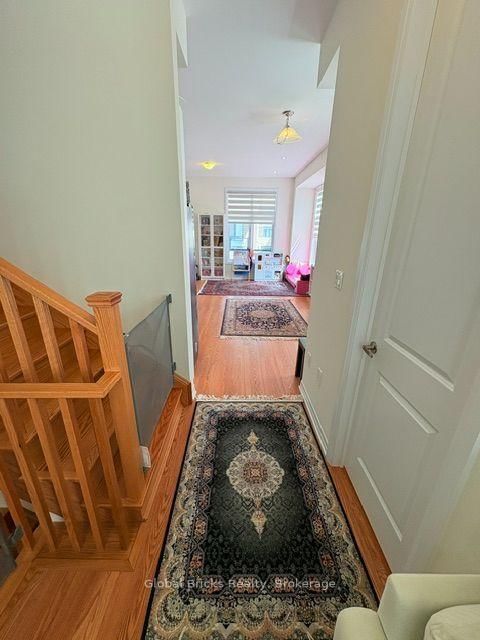
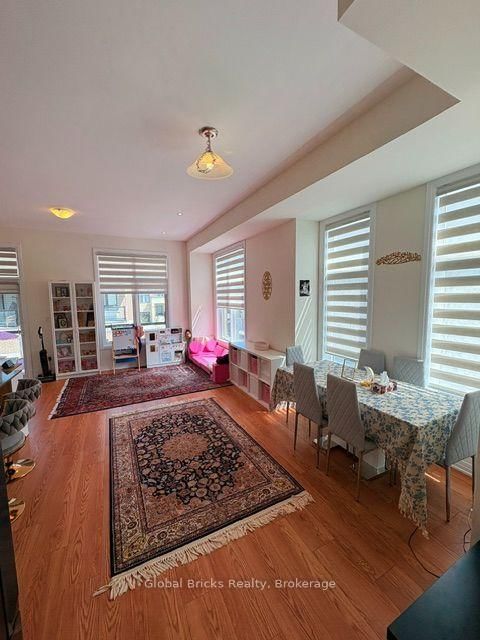
Amazing....spacious corner-unit "Ivylea" townhouse in the heart of sought-after Richmond Hill!This sun-filled home features an open-concept layout with a brand-new kitchen boasting sleekstainless steel appliances. Large windows throughout bring in tons of natural light. Enjoysoaring 10-ft ceilings on the second floor and 9-ft ceilings on the third, plus direct accessto a double-car garage. The luxurious primary suite offers a 5-piece ensuite, two walk-inclosets, and a private balcony. A versatile first-floor den makes the perfect home office.Conveniently located just steps from Richmond Green Secondary School, public transit, Costco,and minutes to Hwy 404 & Gormley GO
Listing Details
- MLS #
- N13702174
- Board
- PROPTX
- Market
- ontario
- Property Type
- Att/Row/Twnhouse
- Style
- 3-Storey
- Year Built
- New
- Garage
- Built-In
- Garage Spaces
- 2
- Parking Spaces
- 2
- Basement
- Unfinished
- Heating
- Forced Air
- Cooling
- Central Air
- Pool
- None
- Listed By
- GLOBAL BRICKS REALTY
- Listed On
- August 19, 2026
Features & Extras
Extras
Parking
Room Measurements
| Room | Level | Size | Features |
|---|---|---|---|
| Br | Lower | 3.66 × 3.66 m | 3 Pc Bath, Large Closet |
| Family | Main | 3.6 × 5.8 m | 2 Pc Bath, Laminate |
| Kitchen | Main | 2.62 × 3.6 m | Stainless Steel Appl, Centre Island |
| Breakfast | Main | 3.05 × 3.65 m | Large Window, Balcony |
| Br | Main | 3.8 × 4.6 m | Balcony, 5 Pc Bath, Walk-Out |
| Br | Upper | 2.86 × 3.08 m | 4 Pc Bath, W/I Closet |
| Br | 3rd | 2.98 × 3.35 m | Closet, Window |
| 4th Br | 3rd | 2.92 × 3.08 m | Closet, Window |
Request information
A REMAX Hallmark® representative will follow up with you.