
64 Spence Dr
Aurora, Ontario


Beds
5
Baths
4
Sqft
3,000
Type
Detached
About this Property
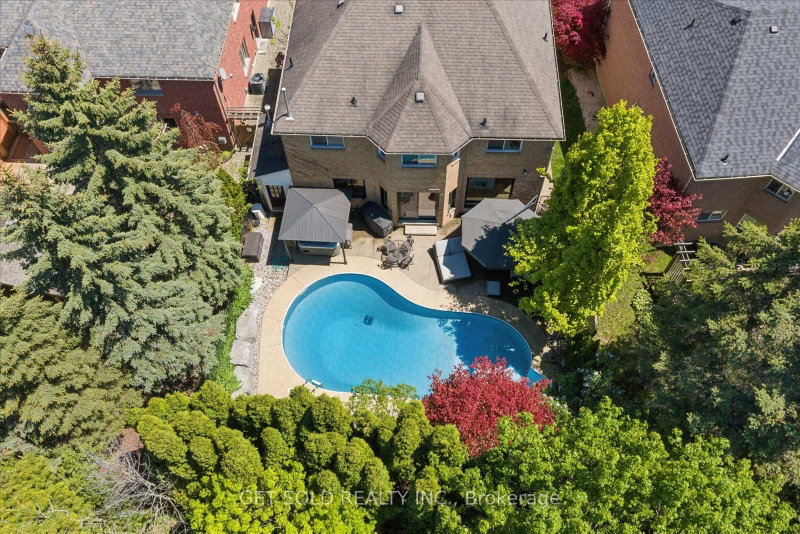
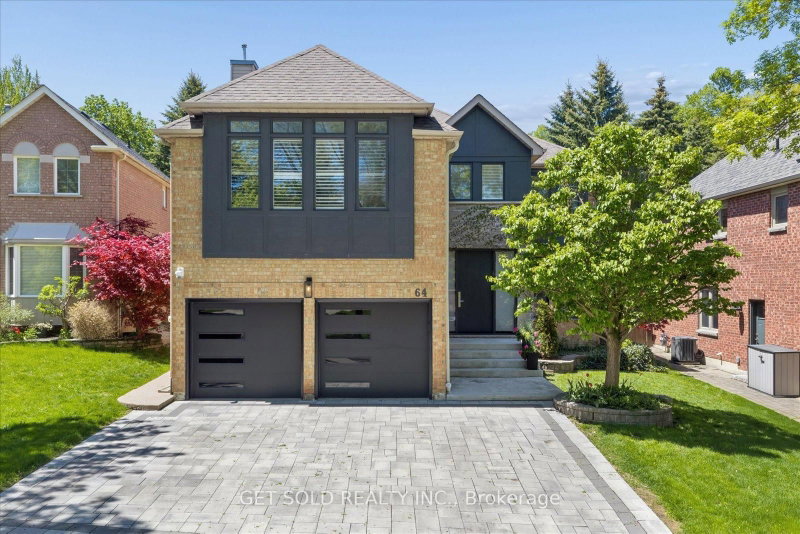
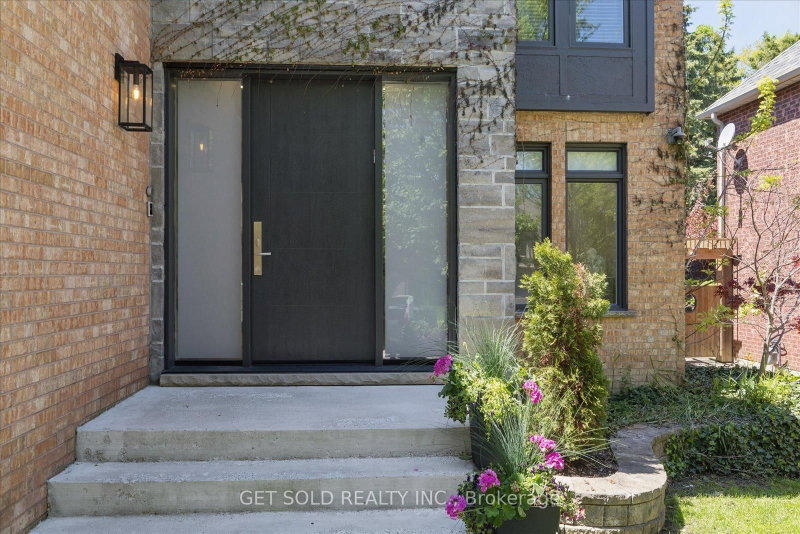
Welcome to 64 Spence Drive - A True Aurora Masterpiece. This exceptional 4+1 bedroom, 4,200+ sq. ft. executive residence has been transformed through an approximate $500,000 custom renovation into one of Aurora's most distinguished family homes. From the beautifully interlocked driveway to the resort-style backyard, every detail of this home has been curated with uncompromising attention to luxury and livability. The main floor welcomes you through a custom modern front door into a fully open-concept, Alexa voice-activated smart home. A dramatic floating staircase with glass rail sets the tone for the elevated finishes throughout. The show stopping custom Luxeme kitchen features a 10 ft. quartz waterfall island with storage on both sides, matching quartz backsplash, built-in appliances by Thermador, Jenn-Air & Monogram, a custom Vent-A-Hood hood fan, and ingenious hidden drawer storage. A built-in full-size refrigerator and freezer are tucked into the generous pantry, alongside an elegant office nook. 7.5" engineered oak hardwood flows throughout the main floor, complemented by new windows, motorized blinds, 9 ft. ceilings, new paint, and custom cabinetry throughout. A few steps up reveals a dedicated theatre/family room - the perfect retreat for movie nights and entertaining. The upper level hosts 4 large bedrooms including a grand primary suite with 5-pc. Ensuite, plus a newly renovated main bathroom featuring heated floors. The fully finished basement offers a 5th bedroom, spacious rec room, custom bath with heated floors, pot lights, and new luxury vinyl flooring throughout. Step outside to your own private resort. The heated saltwater pool - complete with new liner and new heater - and a 5-person hot tub set beneath a gazebo create an outdoor living experience unlike any other. Exceptional landscaping provides lush privacy all season long. Ideally situated on a quiet family-friendly street in one of Aurora's most coveted neighbourhoods close to all amenities.
Listing Details
- MLS #
- N13633348
- Board
- PROPTX
- Market
- ontario
- Property Type
- Detached
- Style
- 2-Storey
- Garage
- Attached
- Garage Spaces
- 2
- Parking Spaces
- 5
- Basement
- Finished
- Heating
- Forced Air
- Cooling
- Central Air
- Pool
- Inground
- Lot Size
- 50.87 × 131.48 ft
- Annual Taxes
- $7,437/yr
- Listed By
- GET SOLD REALTY INC.
- Listed On
- August 4, 2026
Features & Extras
Extras
All Elf's, All Wdw Cov (with Motors), All Appl, Central Vac, Gazebo, Hot Tub, All, GDO+ remotes, Security Cameras and System, TV Mounts.
Request information
A REMAX Hallmark® representative will follow up with you.