
640 Galarneau Way
Kanata, Ontario
Beds
3
Baths
3
Sqft
1,100
Type
Att/Row/Twnhouse
About this Property
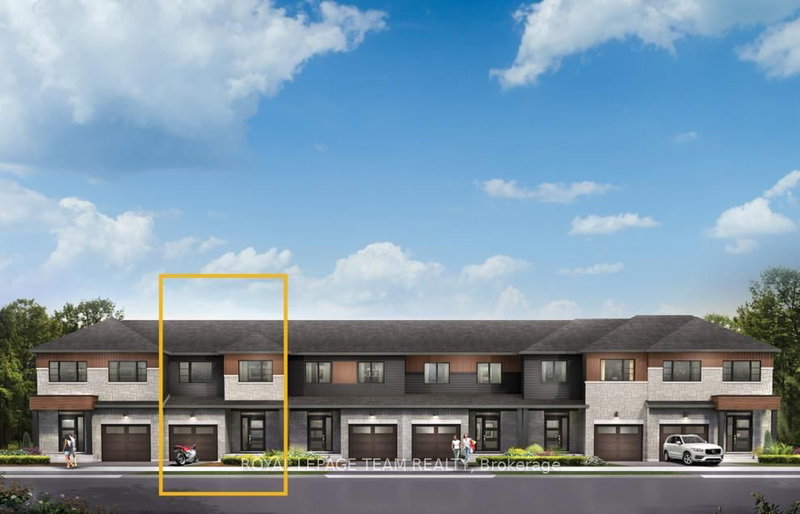
Take your home to new heights in the Eagleridge Executive Townhome. A sunken foyer leads to the connected dining room and living room, where families come together. The kitchen is loaded with cabinets and a pantry. The open-concept main floor is naturally-lit and welcoming. The second floor features 3 bedrooms, 2 bathrooms and the laundry room, while the primary bedroom includes a 3-piece ensuite and a spacious walk-in closet. Finished basement rec room - the perfect place for movie night and for the kids to hang out with friends. Brookline is the perfect pairing of peace of mind and progress. Offering a wealth of parks and pathways in a new, modern community neighbouring one of Canada's most progressive economic epicenters. The property's prime location provides easy access to schools, parks, shopping centers, and major transportation routes. October 28th 2026 occupancy.
Listing Details
- MLS #
- X13039726
- Board
- PROPTX
- Market
- ontario
- Property Type
- Att/Row/Twnhouse
- Style
- 2-Storey
- Garage
- Attached
- Garage Spaces
- 1
- Parking Spaces
- 2
- Basement
- Finished
- Heating
- Heat Pump
- Cooling
- Central Air
- Pool
- None
- Lot Size
- 20 × 92 ft
- Listed By
- ROYAL LEPAGE TEAM REALTY
- Listed On
- April 24, 2026
Features & Extras
Extras
Fridge, stove, dishwasher, washer, dryer and OTR microwave/hoodfan
Room Measurements
| Room | Level | Size | Features |
|---|---|---|---|
| Living | Main | 3.25 × 7.51 m | Combined W/Dining |
| Kitchen | Main | 2.74 × 4.74 m | |
| Primary | 2nd | 4.06 × 4.31 m | 3 Pc Ensuite, W/I Closet |
| 2nd Br | 2nd | 2.84 × 3.78 m | |
| 3rd Br | 2nd | 3.07 × 3.96 m | |
| Rec | Bsmt | 5.68 × 6.7 m |
Request information
A REMAX Hallmark® representative will follow up with you.