
642 Simcoe St
Niagara-on-the-Lake, Ontario
Beds
5
Baths
4
Sqft
2,000
Type
Detached
About this Property
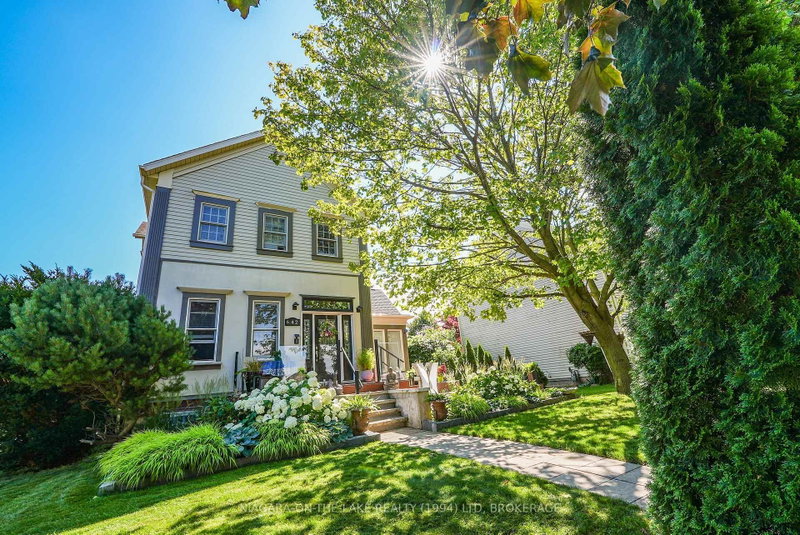
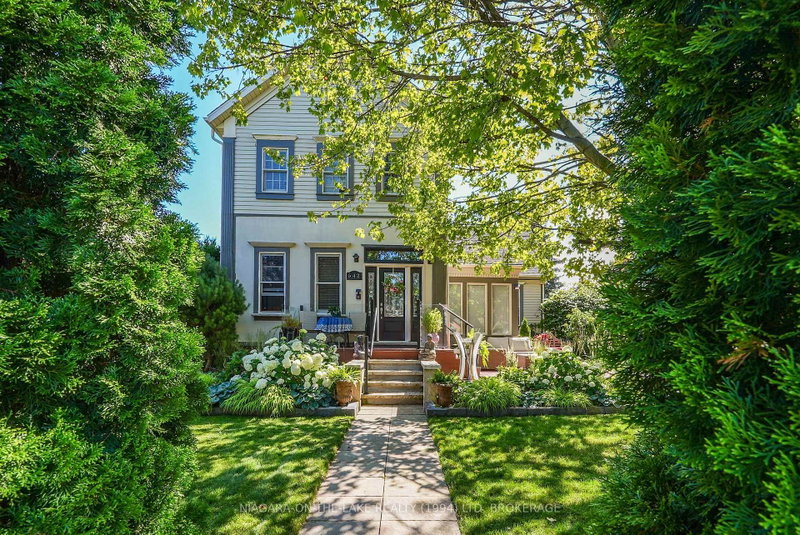
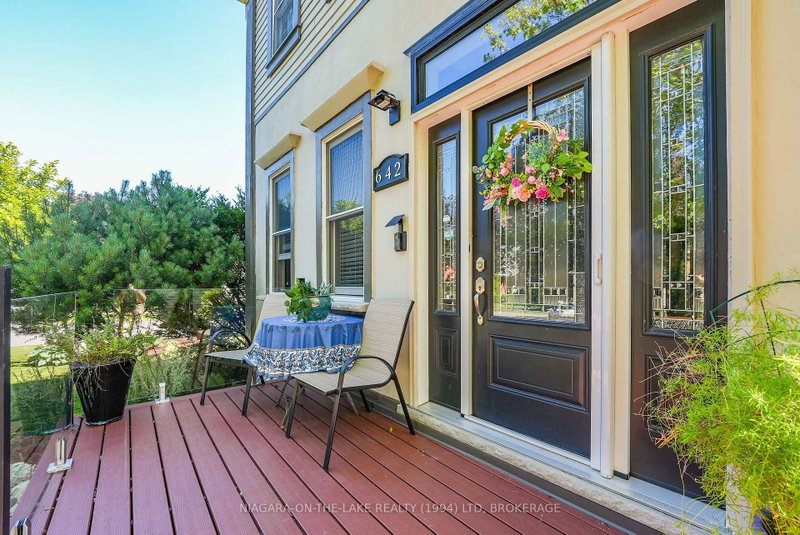
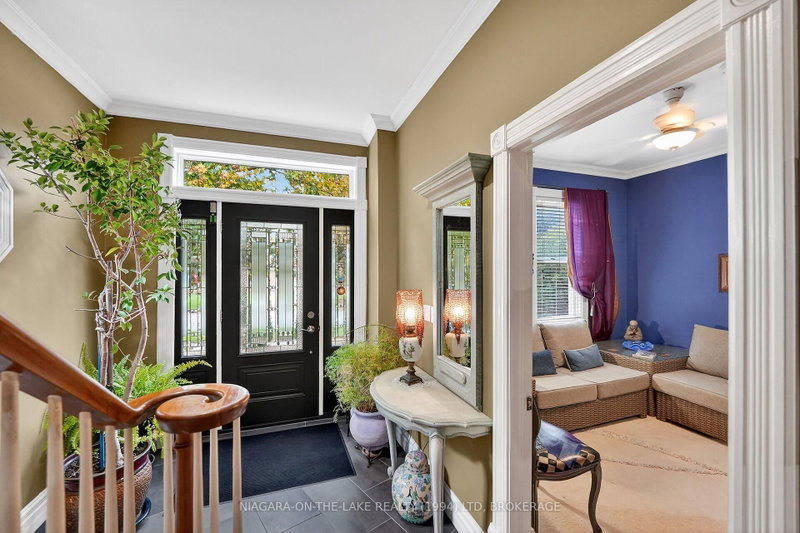
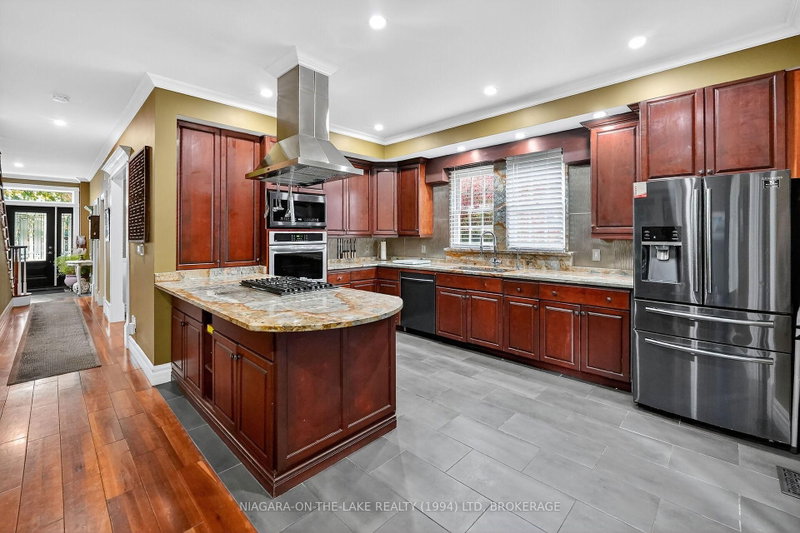
Introducing 642 Simcoe Street - also known as the successful bed and breakfast "Globetrotters" - this inviting two-storey home is sure to impress. Upon entry, you'll be greeted by beautifully designed and thoughtfully styled interiors: a perfect blend of sophistication and comfort, ideal for both large-scale entertaining and everyday living.The main level features a stunning peninsula-style kitchen with granite countertops that flows seamlessly into the inviting living room, complete with a gas fireplace, built-in bookcase, and elegant ceiling details. This level also includes a bright sunroom, a dining room, and a spacious main-floor bedroom with a private 3-piece ensuite.Upstairs, enjoy the convenience of second-floor laundry and three well-appointed, light-filled bedrooms - two of which feature their own private 3-piece ensuite bathrooms, and one that offers a walk-in closet or bonus storage space.The fully finished basement provides exceptional flexibility, with an additional bedroom or office/hobby space, another 3-piece bathroom, and a large recreation room - perfect for gatherings or relaxation.Situated on a lovely corner lot, this property is complete with roof-mounted solar panels, composite decking, multiple outdoor seating areas, a private rear garden courtyard, lush perennials, and a detached two-car garage with a versatile bonus room above.Embrace the peaceful lifestyle of charming Niagara-on-the-Lake - surrounded by scenic trails, parks, vineyards, golf courses, the Shaw Festival Theatre, and the renowned Queen Street shops - all within easy walking distance.
Listing Details
- MLS #
- X13539388
- Board
- PROPTX
- Market
- ontario
- Property Type
- Detached
- Style
- 2-Storey
- Garage
- Detached
- Garage Spaces
- 2
- Parking Spaces
- 6
- Basement
- Full, Finished
- Heating
- Forced Air
- Cooling
- Central Air
- Pool
- None
- Lot Size
- 68.08 × 132.27 ft
- Annual Taxes
- $8,404/yr
- Listed By
- NIAGARA-ON-THE-LAKE REALTY (1994) LTD, BROKERAGE
- Listed On
- July 8, 2026
Room Measurements
| Room | Level | Size | Features |
|---|---|---|---|
| Kitchen | Main | 5.51688 × 4.20624 m | |
| Living | Main | 5.1816 × 5.0292 m | |
| Sunroom | Main | 2.62128 × 4.4196 m | |
| Dining | Main | 3.62712 × 3.9624 m | |
| Br | Main | 2.77368 × 3.44424 m | 3 Pc Ensuite |
| Laundry | 2nd | 2.25552 × 1.73736 m | |
| 2nd Br | 2nd | 3.048 × 3.59664 m | |
| 3rd Br | 2nd | 4.20624 × 3.048 m | 3 Pc Ensuite |
| 4th Br | 2nd | 3.77952 × 5.7912 m | 3 Pc Ensuite |
| Other | 2nd | 2.286 × 5.36448 m | W/I Closet |
| 5th Br | Bsmt | 3.13944 × 4.69392 m | |
| Rec | Bsmt | 10.9728 × 5.57784 m | |
| Other | Bsmt | 2.34696 × 4.23672 m | W/I Closet |
Request information
A REMAX Hallmark® representative will follow up with you.