
642 Spruce St
Collingwood, Ontario
Beds
4
Baths
2
Sqft
700
Type
Detached
About this Property
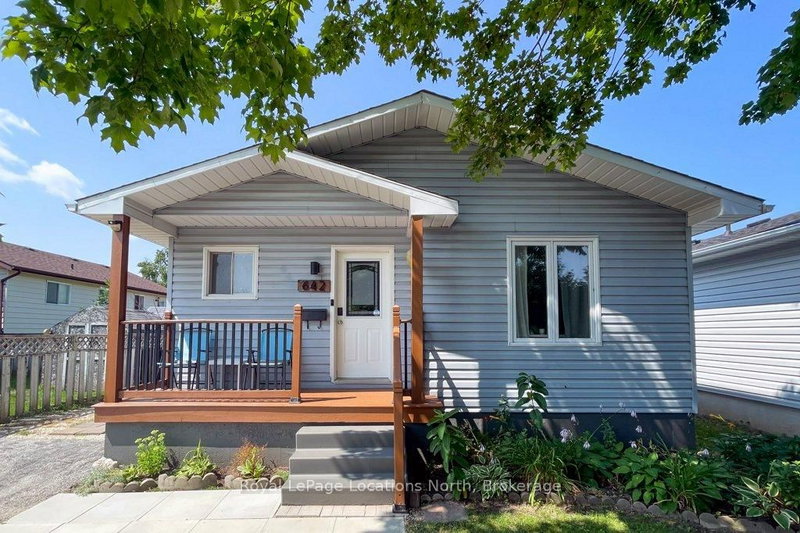
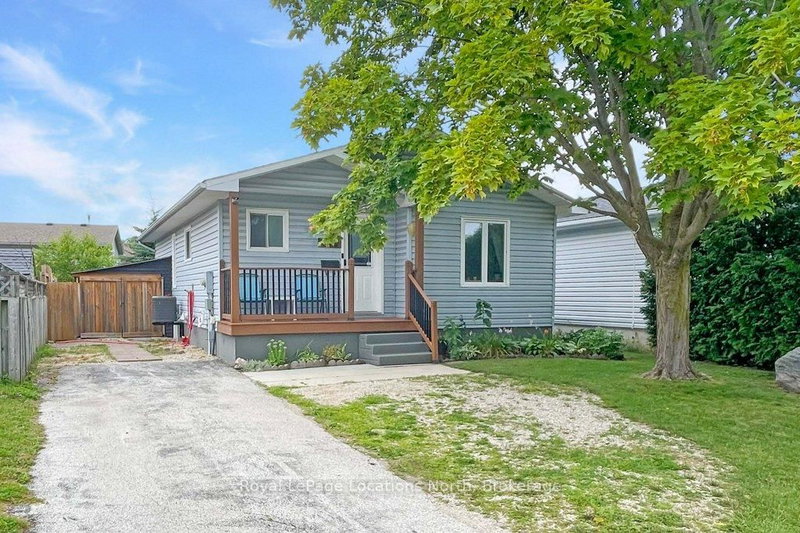
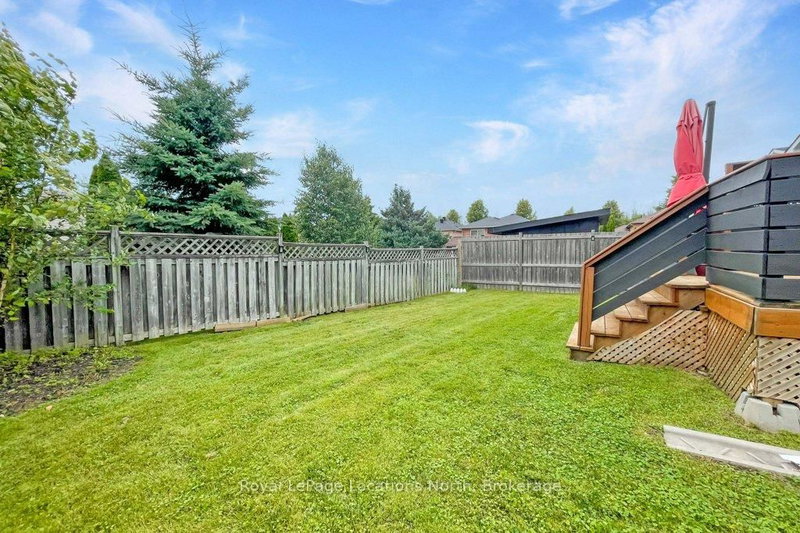
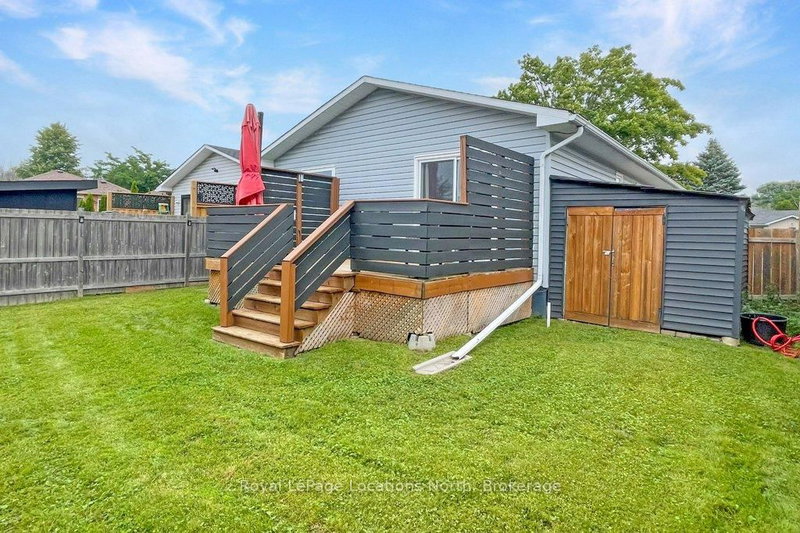
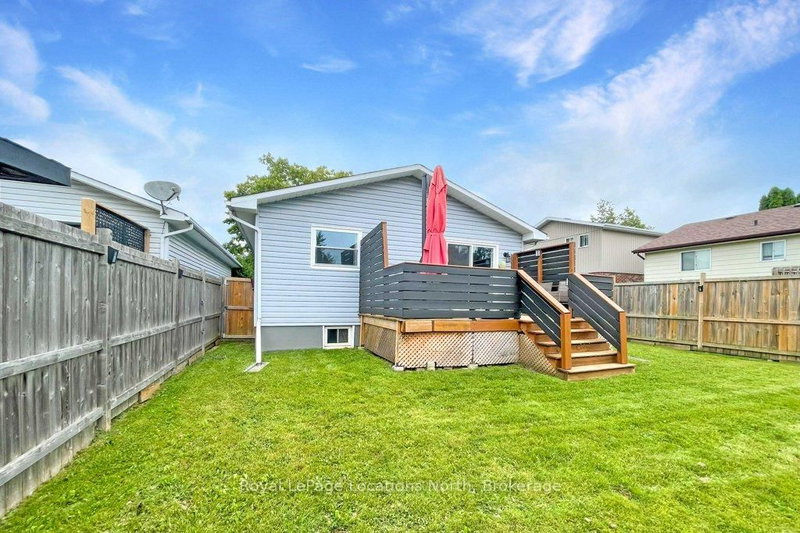
MOVE IN BEFORE SCHOOL STARTS! This stylish bungalow is centrally located close to Collingwood's trail system, schools, local amenities, Georgian Bay and the trendy downtown core. This home is move in ready with updated kitchen and bathrooms, open living area and walk out to deck in your private, fenced yard. Featuring two bedrooms upstairs with a four piece bathroom and a fully finished basement ideal for play, accommodations or studio space. The laundry area and second bathroom complete the lower level. The large storage shed is ideal to house garden equipment or toys and offers a convenient thru and thru layout. Set on one of the sought after "treed" streets, in a quiet neighbourhood, this house could be your next home. Sump pump replaced with battery back up. Sliding glass door and back bedroom window 2024. Half of the roof was new in 2024.
Listing Details
- MLS #
- S13625682
- Board
- PROPTX
- Market
- ontario
- Property Type
- Detached
- Style
- Bungalow
- Garage
- None
- Parking Spaces
- 3
- Basement
- Finished, Full
- Heating
- Forced Air
- Cooling
- Central Air
- Pool
- None
- Lot Size
- 42.88 × 101.71 ft
- Annual Taxes
- $3,139/yr
- Listed By
- Royal LePage Locations North
- Listed On
- July 31, 2026
Features & Extras
Extras
Fridge, Stove, Dishwasher, Washer, Dryer, Window Coverings
Room Measurements
| Room | Level | Size | Features |
|---|---|---|---|
| Bathroom | Main | 1.83 × 2.46 m | 4 Pc Bath |
| 2nd Br | Main | 3.43 × 3.47 m | |
| Kitchen | Main | 3.42 × 3.53 m | |
| Living | Main | 3.53 × 5.29 m | Walk-Out, Combined W/Dining |
| Primary | Main | 3.47 × 3.98 m | |
| Bathroom | Lower | 1.62 × 2.39 m | 3 Pc Bath |
| Play | Lower | 3.47 × 3.7 m | |
| Den | Lower | 3.38 × 3.92 m | |
| Rec | Lower | 7.03 × 7.11 m | |
| Utility | Lower | 2.06 × 3.65 m |
Request information
A REMAX Hallmark® representative will follow up with you.