
644 Ketter Way
Plympton-Wyoming, Ontario

Beds
3
Baths
3
Sqft
1,500
Type
Detached
About this Property
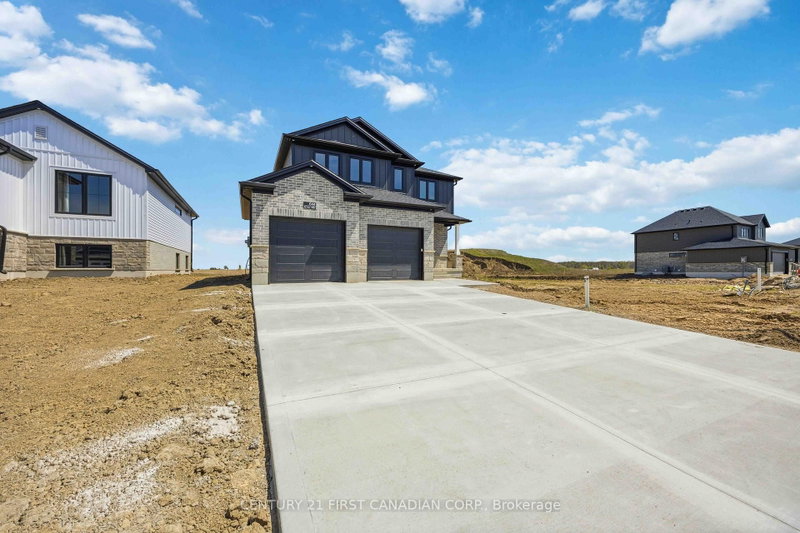
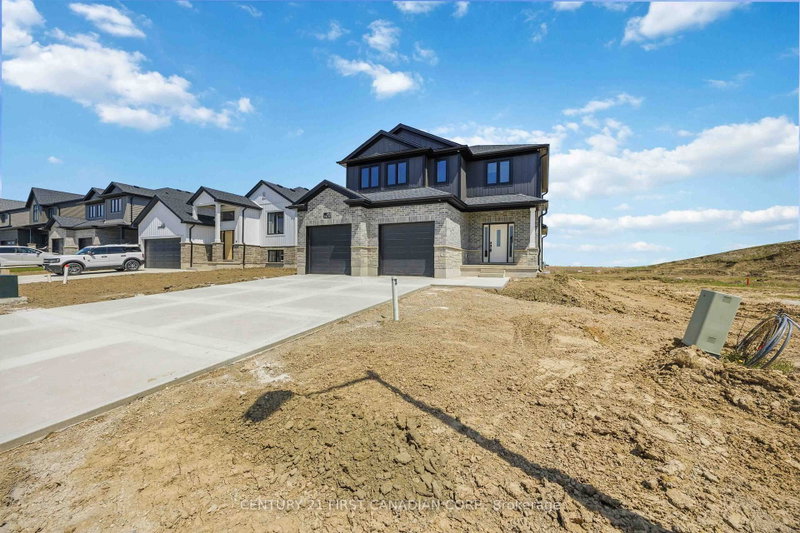
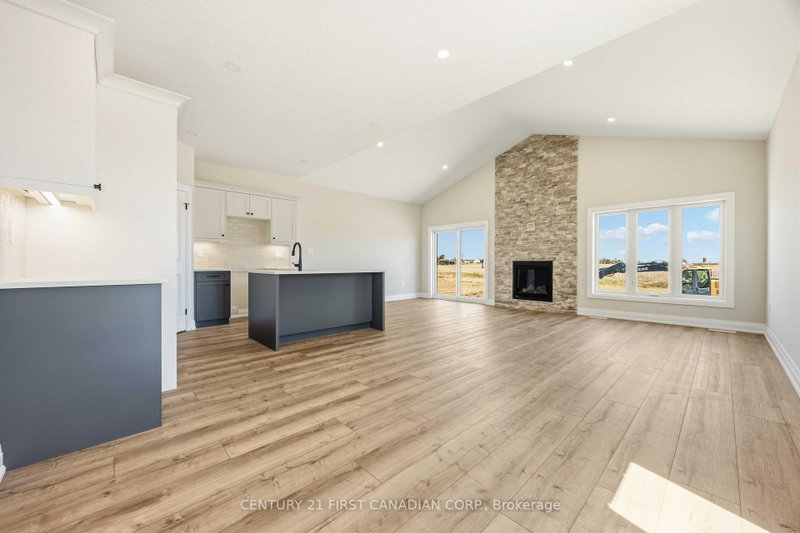
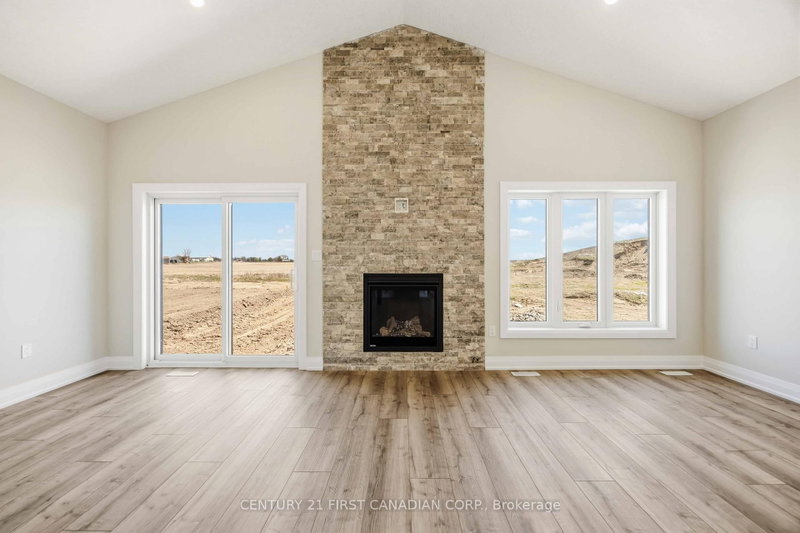
PRICE REFLECTS HST REBATE // MOVE IN READY - The "Matthew" from Tarion award-winning Parry Homes. This model features a stunning great room with vaulted ceiling, large custom kitchen with an island, and a corner pantry. Luxury vinyl plank flooring throughout the entire main floor. The second floor primary bedroom has a walk-in closet and an ensuite bathroom with 2 sinks, a tiled shower, and a soaker tub. Two nicely sized bedrooms, laundry room, and 4pc bathroom complete the space. Two-car attached garage with inside entry. Ideally located near the 402 & a short drive to Sarnia & Strathroy, enjoy peaceful suburban living with easy access to nearby conveniences. Price includes HST, Tarion Warranty, Property Survey, Concrete Driveway & Sod in yard. Taxes & Assessed Value to be determined.
Listing Details
- MLS #
- X13091530
- Board
- PROPTX
- Market
- ontario
- Property Type
- Detached
- Style
- 2-Storey
- Year Built
- New
- Garage
- Attached
- Garage Spaces
- 2
- Parking Spaces
- 4
- Basement
- Full, Unfinished
- Heating
- Forced Air
- Cooling
- Central Air
- Pool
- None
- Lot Size
- 51.65 × 150.15 ft
- Listed By
- CENTURY 21 FIRST CANADIAN CORP.
- Listed On
- May 6, 2026
Room Measurements
| Room | Level | Size | Features |
|---|---|---|---|
| Great Rm | Main | 3.96 × 6.71 m | Fireplace, Vaulted Ceiling |
| Dining | Main | 3.23 × 3.54 m | |
| Kitchen | Main | 3.23 × 3.23 m | Pantry, Centre Island |
| Primary | 2nd | 3.35 × 4.27 m | 5 Pc Ensuite, W/I Closet |
| 2nd Br | 2nd | 3.11 × 3.6 m | |
| 3rd Br | 2nd | 3.54 × 3.29 m | |
| Laundry | 2nd | 1.55 × 3.35 m | |
| Mudroom | Main | 2.23 × 2.83 m |
Request information
A REMAX Hallmark® representative will follow up with you.