
644 Lakeshore Dr
North Bay, Ontario
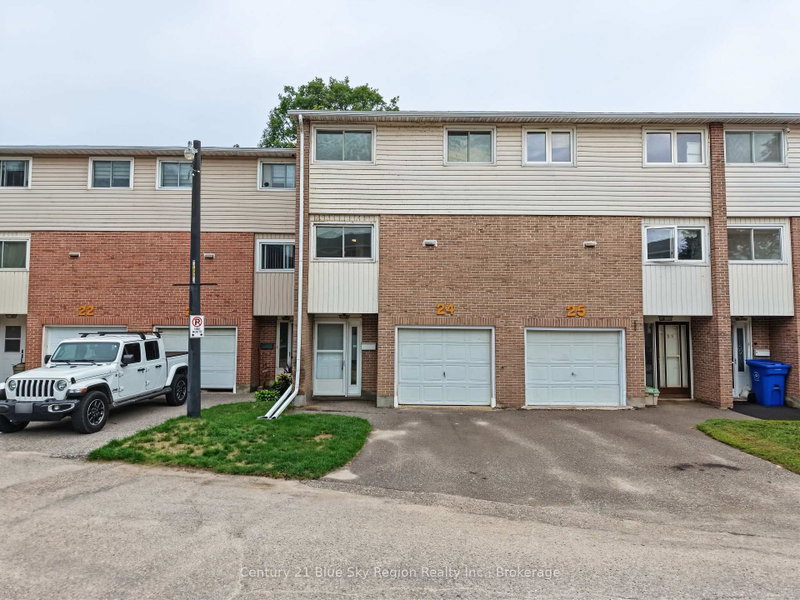


Beds
3
Baths
3
Sqft
1,000
Type
Condo Townhouse
About this Property
-Welcome to a home where modern style, thoughtful design, and everyday functionality come together beautifully. This totally renovated townhouse in sought-after Forest Hill Village in North Bay has been so thoughtfully updated and laid out that you can simply move in, unpack, and enjoy-the work is done. From the moment you step inside the beautifully spacious foyer, you'll immediately appreciate the bright, welcoming feel of this home. With loads of natural light throughout, every room feels open, comfortable, and inviting. The custom kitchen is truly a standout feature-beautiful, spacious, and designed with both everyday living and entertaining in mind. With quality finishes, ample workspace, and an appliance package included, this is a kitchen you can start enjoying from day one. Just beyond the kitchen, the formal dining room overlooks the generous-sized living room, creating a wonderful sense of openness and connection between the spaces. The living room offers plenty of room to relax and gather, with a convenient door leading directly to the back deck and fully fenced yard. Upstairs you'll find three spacious bedrooms, 4pc bath, but here the primary bedroom is a true retreat, featuring a beautiful walk-in closet and the added luxury of a private 2-piece ensuite. No sharing the bathroom during those busy mornings! And the thoughtful design continues downstairs to the lower level with a rec room , dedicated laundry room, another convenient 2-piece bathroom. The attached garage adds everyday convenience. Family friendly neighbourhood, loads of conveniences, steps away from beautiful Lake Nipissing.... This home truly has it all: a beautiful custom kitchen, spacious and functional living areas, three bedrooms, three bathrooms, a finished lower level, private outdoor space, and an attached garage. The renovations are done. The kitchen is ready. The space is waiting. All that's missing is you.
Listing Details
- MLS #
- X14101898
- Board
- PROPTX
- Market
- ontario
- Property Type
- Condo Townhouse
- Style
- 2-Storey
- Year Built
- 51-99
- Garage
- Attached
- Garage Spaces
- 1
- Parking Spaces
- 2
- Basement
- Finished
- Heating
- Forced Air
- Cooling
- None
- Annual Taxes
- $2,400/yr
- Maint. Fee
- $375/mo
- Listed By
- Century 21 Blue Sky Region Realty Inc., Brokerage
- Listed On
- October 21, 2026
Features & Extras
Extras
FRIDGE, STOVE, BUILT-IN DISHWASHER, WASHER, DRYER
Room Measurements
| Room | Level | Size | Features |
|---|---|---|---|
| Living | Main | 3.42 × 5.12 m | |
| Kitchen | Main | 2.76 × 5.1 m | |
| Dining | Main | 3.17 × 3.06 m | |
| Primary | 2nd | 3.47 × 3.58 m | 2 Pc Ensuite, W/I Closet |
| 2nd Br | 2nd | 2.83 × 2.54 m | |
| 3rd Br | 2nd | 3.71 × 2.45 m | |
| Bathroom | 2nd | 2.03 × 2.23 m | 4 Pc Bath |
| Rec | Lower | 5.4 × 3.34 m | Laminate |
| Laundry | Lower | 1.52 × 1.73 m | |
| Bathroom | Lower | 1.6 × 1.54 m | 2 Pc Bath |
| Foyer | Main | 1.3 × 2.7 m | Ceramic Floor, Large Closet |
Request information
A REMAX Hallmark® representative will follow up with you.