
644 Rose Lane
Innisfil, Ontario


Beds
4
Baths
2
Sqft
1,100
Type
Detached
About this Property
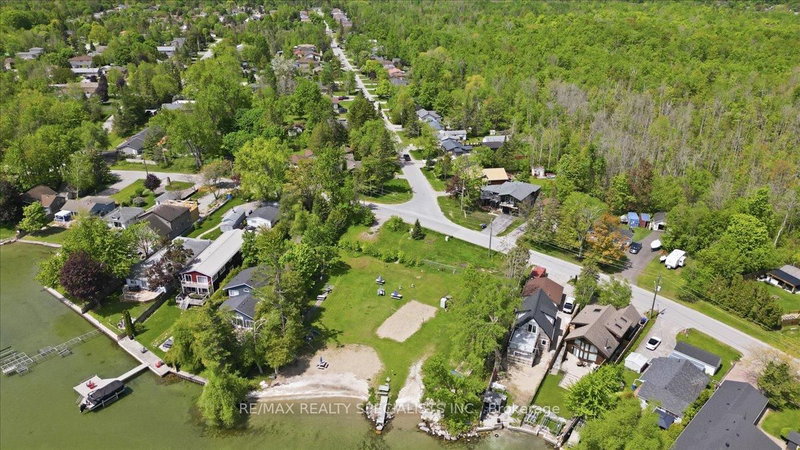
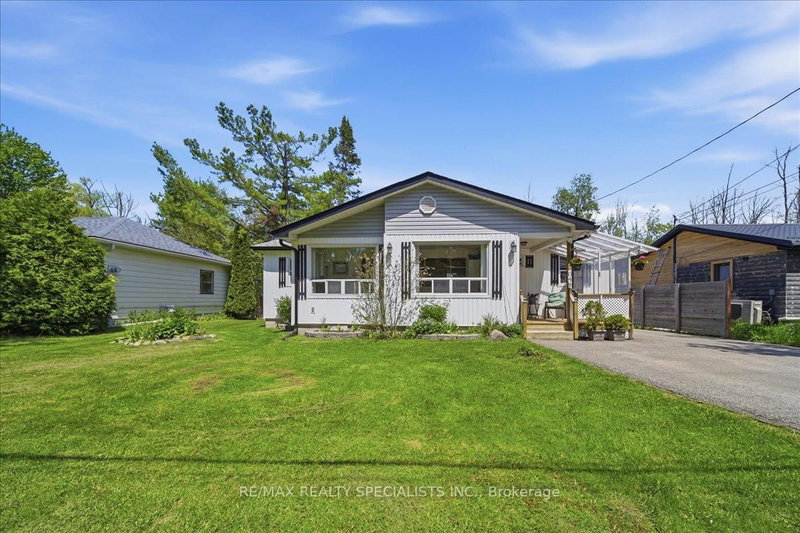
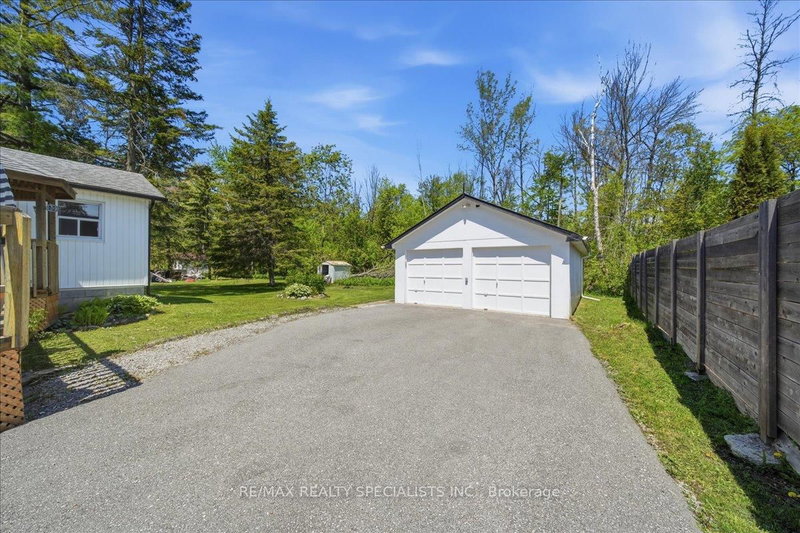
Experience the best of Lake Simcoe living in this charming 4-bedroom, 2-bathroom family bungalow nestled on a private lot surrounded by mature trees. Located just steps from your private deeded access at Holiday Beach(boat launch, beach volleyball, horseshoes, picnic areas, beach), this property offers an incredible opportunity to enjoy a relaxed lakeside lifestyle with swimming, boating, fishing, and beautiful sunrises right at your doorstep.Freshly painted and featuring updated flooring throughout, the approximately 1,500 sq. ft. home offers a bright and welcoming interior. The spacious primary bedroom includes a walkout to large rear deck with pagoda, creating the perfect space to enjoy your morning coffee while overlooking the peaceful backyard. The cozy living room is highlighted by a WETT-certified wood stove, ideal for gathering with family and friends during every season. Outside, you'll find an oversized detached 2-car garage and a paved driveway with plenty of room for vehicles, tools, and recreational equipment. Backing onto a wooded area, the property offers exceptional privacy and a natural setting rarely found this close to the lake. Situated on the edge of the sought-after community of Alcona, you're only minutes from local shops, restaurants, schools, parks, and everyday amenities, with Barrie/Hwy 400 only a short drive away from home. Whether you're searching for a year-round residence, a weekend getaway, or a place to create lasting family memories, this property offers the perfect blend of comfort, nature, and lakeside living with resident parking passes to all the local beaches.
Listing Details
- MLS #
- N13734222
- Board
- PROPTX
- Market
- ontario
- Property Type
- Detached
- Style
- Bungalow
- Garage
- Detached
- Garage Spaces
- 2
- Parking Spaces
- 12
- Basement
- Crawl Space
- Heating
- Forced Air
- Cooling
- Central Air
- Pool
- None
- Lot Size
- 62.21 × 136.58 ft
- Annual Taxes
- $3,165/yr
- Listed By
- REMAX REALTY SPECIALISTS INC.
- Listed On
- September 1, 2026
Features & Extras
Extras
Existing appliances: Fridge, Stove, dishwasher, LG Washer/Dryer Combo (All in one system), All light fixtures, All window coverings, 2 GDO & remotes, 1 tv mount, Garden Shed. Furnace is serviced yearly. A/C & dishwasher in "as is" condition, they are old but in working condition. Hot water tank (owned)
Room Measurements
| Room | Level | Size | Features |
|---|---|---|---|
| Sunroom | Main | 0.0 × 0.0 m | Window, Ceiling Fan, Laminate |
| Living | Main | 0.0 × 0.0 m | Separate Rm, Fireplace, Laminate |
| Br | Main | 0.0 × 0.0 m | Closet, Window, Laminate |
| Br | Main | 0.0 × 0.0 m | Closet, Window, Laminate |
| Primary | Main | 0.0 × 0.0 m | 3 Pc Ensuite, W/O To Deck, Laminate |
| Kitchen | Main | 0.0 × 0.0 m | Eat-In Kitchen, Window, W/O To Deck |
| Br | Main | 0.0 × 0.0 m | Closet, Window, Laminate |
Request information
A REMAX Hallmark® representative will follow up with you.