
6464 Hampden Woods Rd
Mississauga, Ontario



Beds
3
Baths
3
Sqft
1,500
Type
Semi-Detached
About this Property
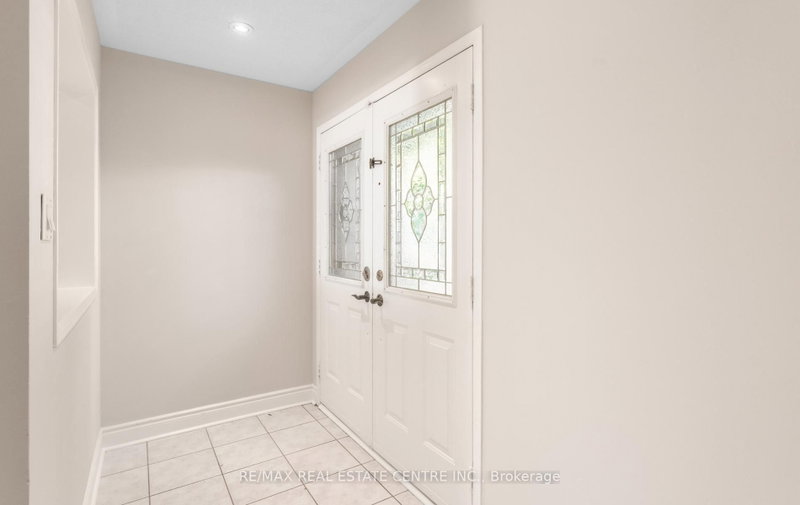
Enjoy this beautiful 4-bedroom, 1,610 sq. ft. all-brick home located in a quiet and desirable area. The home features a brand-new stainless-steel stove, new refrigerator, built-in dishwasher, and brand-new kitchen countertops. The washrooms have been completely updated, including new vanities and taps. The home has been freshly painted throughout, with carpet only on the stairs for easy maintenance. Additional features include California shutters and a brand-new garage door. A wonderful opportunity to move into a freshly updated home in a peaceful neighbourhoods!
Listing Details
- MLS #
- W13835220
- Board
- PROPTX
- Market
- ontario
- Property Type
- Semi-Detached
- Style
- 2-Storey
- Year Built
- 31-50
- Garage
- Attached
- Garage Spaces
- 1
- Parking Spaces
- 2
- Basement
- Unfinished
- Heating
- Forced Air
- Cooling
- Central Air
- Pool
- None
- Lot Size
- 22.47 × 110.73 ft
- Annual Taxes
- $5,559/yr
- Listed By
- REMAX REAL ESTATE CENTRE INC.
- Listed On
- September 28, 2026
Features & Extras
Extras
S/S Fridge, S/S built in dishwasher, S/S brand new stove, all light fixture and new furnace oct 2023, central A/C and all permeant Fixtures now on the property.
Room Measurements
| Room | Level | Size | Features |
|---|---|---|---|
| Living | Ground | 4.15 × 5.2 m | Combined W/Dining, Laminate |
| Dining | Ground | 4.15 × 5.2 m | Combined W/Living, Open Concept, Laminate |
| Kitchen | Ground | 2.8 × 4.8 m | Breakfast Area, W/O To Deck, Ceramic Floor |
| Family | Ground | 2.8 × 4.8 m | Combined W/Living, Laminate, Large Window |
| Primary | 2nd | 3.6 × 5.05 m | 4 Pc Ensuite, W/I Closet, Laminate |
| 2nd Br | 2nd | 2.9 × 3.05 m | Window, Closet, Laminate |
| 3rd Br | 2nd | 2.7 × 3.65 m | Window, Closet, Laminate |
Request information
A REMAX Hallmark® representative will follow up with you.