
6468 Bethesda Rd E
Whitchurch-Stouffville, Ontario


Beds
5
Baths
8
Sqft
5,000
Type
Detached
About this Property
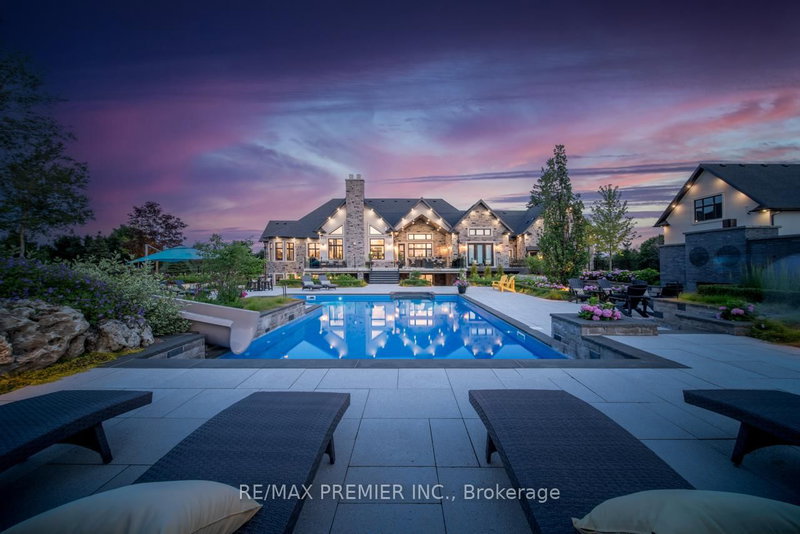
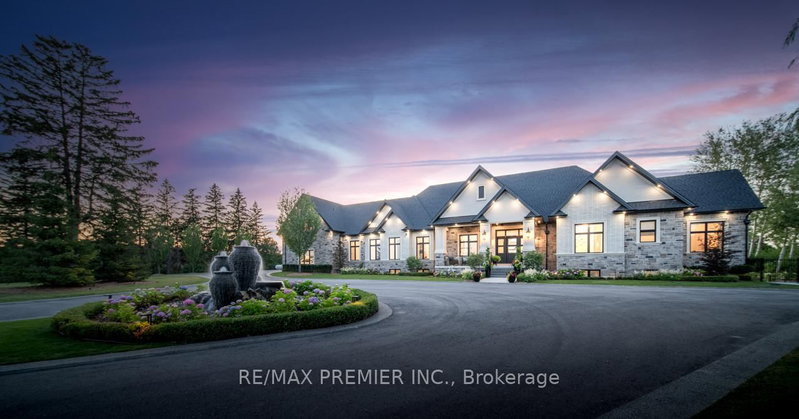
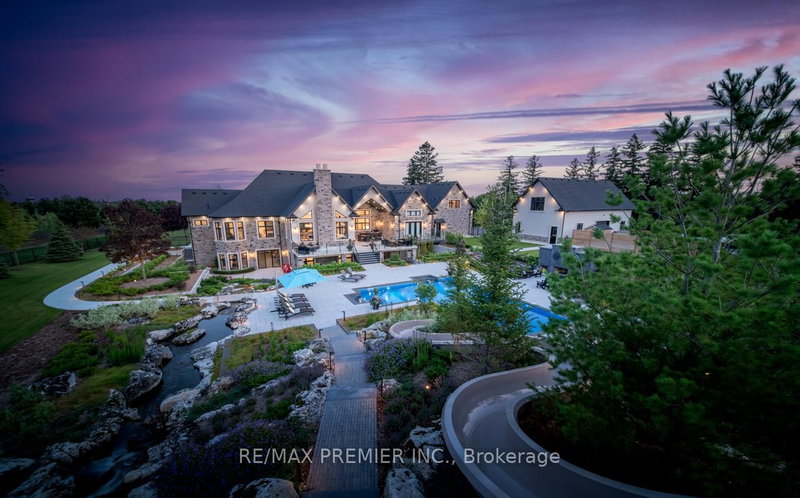
Experience Unparalleled Luxury In This Exceptional Custom Estate Set On A Gated 10-Acre Property. Thoughtfully Designed And Expertly Curated, This Stunning Residence Offers Approximately 12,500 Sq. Ft. Of Luxurious Living Space, Combining Contemporary Style With Classic Refinement. A Grand Foyer With 12-Foot Ceilings Opens To Bright, Flowing Living Spaces Designed For Both Intimate Gatherings And Large-Scale Entertaining. The Impressive Great Room Features Soaring 19-Foot Cathedral Ceilings, While The Chef's Kitchen By Bloomsbury Is Anchored By A 12-Foot Island And Appointed With Wolf Appliances, Custom Cabinetry, And Top Of The Line Marble Finishes. The Coffered-Ceiling Dining Room Offers Breathtaking Panoramic Views. The Primary Suite Is A Private Haven With Oversized Windows, A Spacious Walk-In Closet, And A Spa-Inspired Ensuite With A Soaker Tub And Walk-Through Shower. Four Additional Bedrooms And Eight Beautifully Finished Bathrooms Provide Exceptional Comfort Throughout. A Standout Feature Is The Fully Self-Contained Private Loft, Equipped With Its Own Kitchen, Bathroom, And Laundry, Offering An Independent, Premium Living Space Perfect For Extended Family, Multi-Generational Living, Or Long-Term Guests. The Fully Finished Lower Level Includes A Kitchen, Bedroom, Gym, Sauna, And Games Room Making It The Perfect Retreat For Relaxation And Entertaining. Car Enthusiasts Will Appreciate Garage Space For Up To Nine Vehicles, Including A 1,600 Sq. Ft. Detached Garage, With Heated Floors. The Professionally Landscaped Grounds, Designed By Award-Winning Genoscape, Create An Exceptional Outdoor Oasis Featuring A 120-Foot Waterfall, 100-Foot Waterslide, And Stunning Resort-Style Pool. A Truly One-Of-A-Kind Estate Where Luxury, Comfort, And Craftsmanship Come Together.
Listing Details
- MLS #
- N13484580
- Board
- PROPTX
- Market
- ontario
- Property Type
- Detached
- Style
- Bungalow
- Year Built
- 0-5
- Garage
- Attached
- Garage Spaces
- 7
- Parking Spaces
- 29
- Basement
- Fin W/O, Apartment
- Heating
- Other
- Cooling
- Other
- Pool
- Inground
- Lot Size
- 330.41 × 1340.3 ft
- Annual Taxes
- $13,000/yr
- Listed By
- REMAX PREMIER INC.
- Listed On
- June 24, 2026
Features & Extras
Extras
All Appliances, Window Coverings and Electric Light Fixtures.
Room Measurements
| Room | Level | Size | Features |
|---|---|---|---|
| Kitchen | Main | 5.6 × 6.9 m | Marble Counter, Centre Island, W/O To Patio |
| Dining | Main | 5.6 × 7.0 m | Coffered Ceiling, hardwood floor, Combined W/Family |
| Family | Main | 6.4 × 7.5 m | Cathedral Ceiling, hardwood floor, O/Looks Pool |
| Living | Main | 5.4 × 7.0 m | Bay Window, Glass Doors, O/Looks Backyard |
| Primary | Main | 4.85 × 5.6 m | Cathedral Ceiling, W/O To Deck, 7 Pc Ensuite |
| 2nd Br | Main | 4.05 × 4.1 m | 4 Pc Ensuite, hardwood floor, His/Hers Closets |
| 3rd Br | Main | 3.65 × 3.7 m | 5 Pc Ensuite, hardwood floor, Double Closet |
| Laundry | Main | 3.7 × 4.3 m | Ceramic Floor, W/O To Deck, B/I Closet |
| Kitchen | Upper | 4.5 × 5.8 m | Combined W/Living, hardwood floor, Large Window |
| Living | Upper | 4.6 × 6.2 m | Cathedral Ceiling, hardwood floor, Combined W/Kitchen |
| 4th Br | Upper | 4.1 × 4.9 m | 5 Pc Ensuite, B/I Closet, hardwood floor |
| Kitchen | Bsmt | 5.2 × 4.4 m | Heated Floor, Centre Island, Open Concept |
| Exercise | Bsmt | 6.8 × 14.0 m | 3 Pc Bath, Sauna, Large Window |
Request information
A REMAX Hallmark® representative will follow up with you.