
647 Montbeck Crescent
Mississauga, ON
Beds
6
Baths
8
Sqft
4,094
Type
Single Family Residence
About this Property
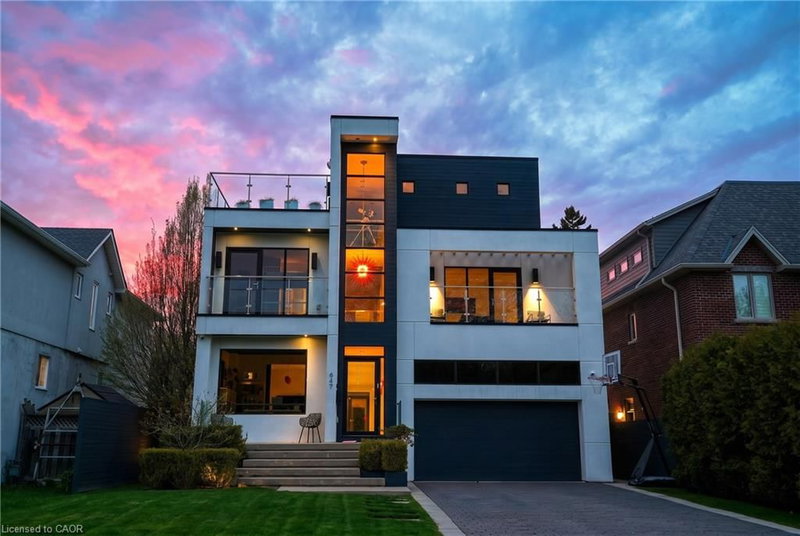
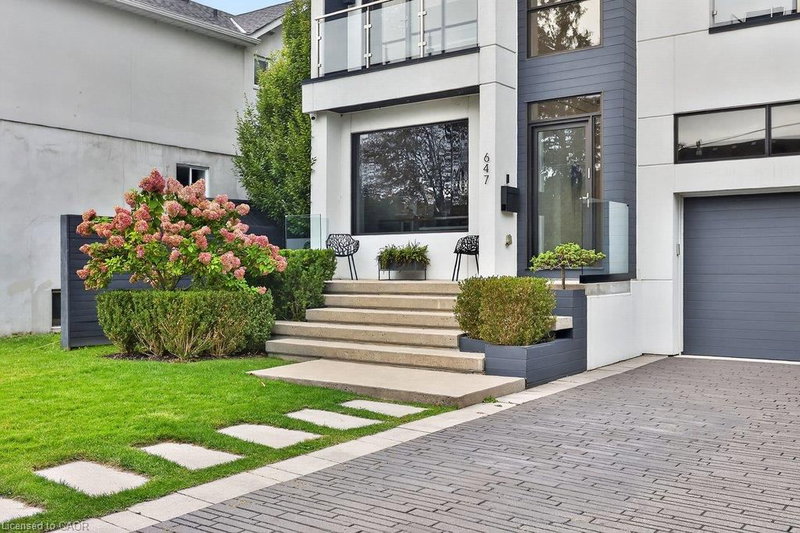
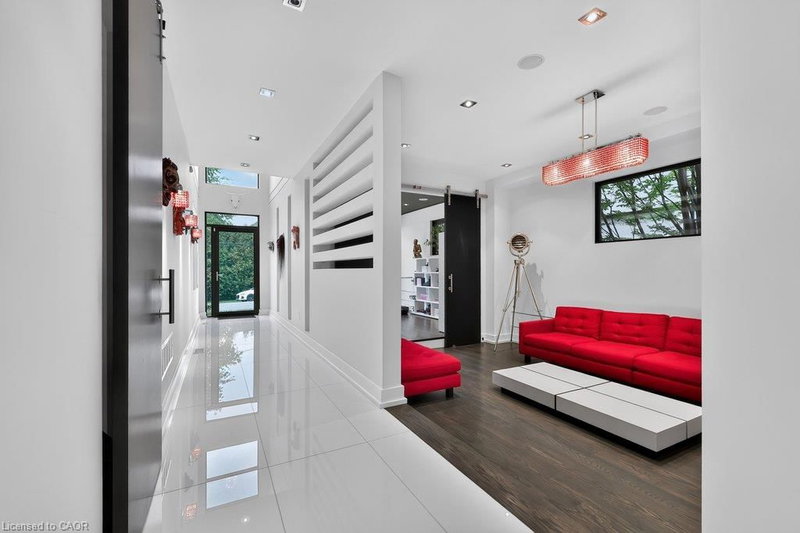
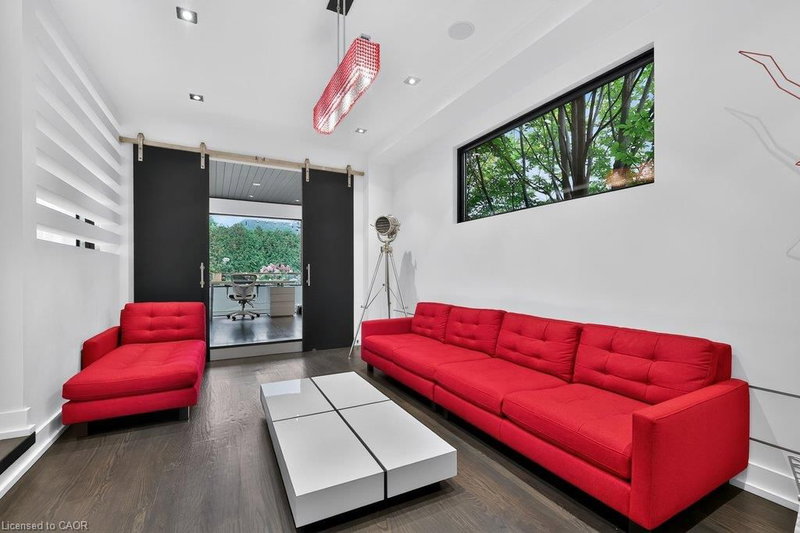
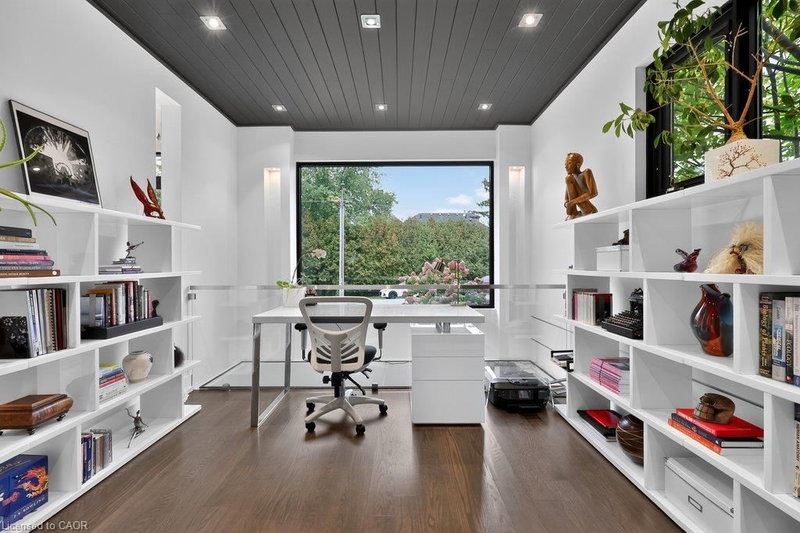
Sun-drenched and architecturally striking, this rare 3-storey contemporary home offers over6,100 sq ft of refined living space, blending modernelegance with exceptional functionality. Featuring 4+2 bedrooms and 6 bathrooms, the residence includes multiple outdoor retreats with3walkouts to private decks and 2 to expansive rooftop terraces. The main level showcases a sophisticated layout with a private office, sunkenliving and dining rooms, and a stunning great room with a two-sided gas fireplace. The space flows into a high-end Scavolini kitchen with Mieleintegrated appliances, custom cabinetry, and a waterfall quartz island. A walkout leads to a resort-style backyard with a saltwater pool andwaterfall. A custom mudroom with Scavolini cabinetry provides garage access. The upper levels are finished with wide plank flooring andoversized stone tiles, adding a cohesive and upscale design element throughout. Upstairs, four spacious bedrooms include a luxurious primarysuite with a walk-in closet, private balcony, and spa-inspired 5-piece ensuite. The second bedroom has its own ensuite, while the third and fourthshare a Jack & Jill bath, with the fourth offering a balcony walkout. A bright family room with a beverage centre and balcony adds flexibleliving space. A convenient laundry room with ample storage completes the 2 nd level. The bonus space on the third floor is ideal for entertaining,featuring a lounge, 2-piece bath, beverage centre, and access to two rooftop terraces. The finished basement offers a theatre room, gym, twoadditional bedrooms, and a 3-piece bath. The landscaped backyard is a private oasis with a saltwater pool, paver patio, and mature trees.Additional highlights include Control4 home automation. Located in sought-after Lakeview, close to waterfront trails, parks, schools, Port Credit,highways, and GO transit.
Listing Details
- MLS #
- 40869824
- Board
- ITSO
- Market
- ontario
- Property Type
- Single Family Residence
- Style
- Contemporary
- Year Built
- 2014
- Garage Spaces
- 2
- Parking Spaces
- 6
- Fireplaces
- 2
- Basement
- Full, Finished, Sump Pump
- Heating
- Forced Air, Natural Gas
- Cooling
- Central Air
- Pool
- In Ground, Salt Water
- Lot Size
- 53.12 × 112 ft
- Annual Taxes
- $20,905/yr
- Listed By
- Royal LePage Real Estate Services Phinney Real Estate
- Presented By
- REMAX Hallmark®
- Listed On
- October 13, 2026
- Days on Market
- 0
Features & Extras
Extras
Built-in Microwave,Central Vac,Dishwasher,Garage Door Opener,Pool Equipment,Range Hood,Refrigerator,Smoke Detector,Washer,Window Coverings,2 Beverage Bars (2nd Floor Fam Room And 3rd Floor Media/Ent Area). All Existing Electric Light Fixtures And Window Coverings. Central Vacuum And Accessories. Swimming Pool Equipment And Accessories. Cameras (Including Doorbell), Alarm, Indoor/Outdoor Speakers, Receiver(S). All Televisions And Wall Mounts. Safe
Presented by REMAX Hallmark®