
6476 Maranda St
Niagara Falls, Ontario
Beds
4
Baths
2
Sqft
1,100
Type
Detached
About this Property
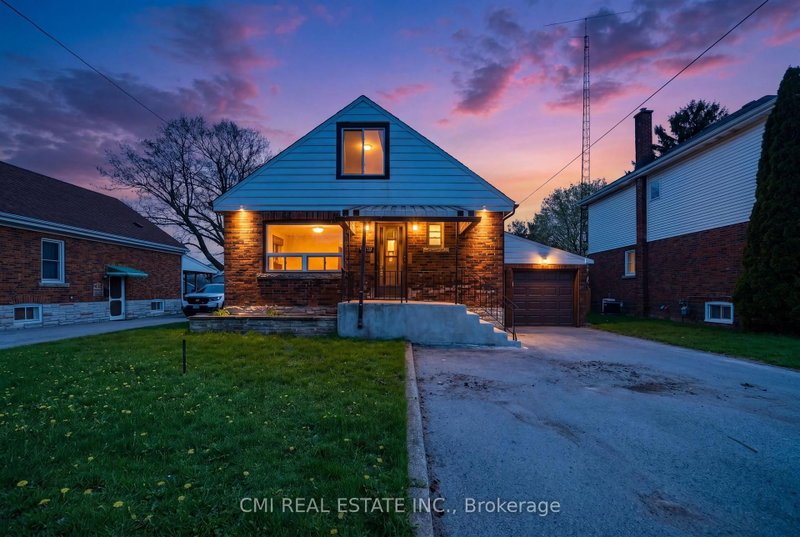
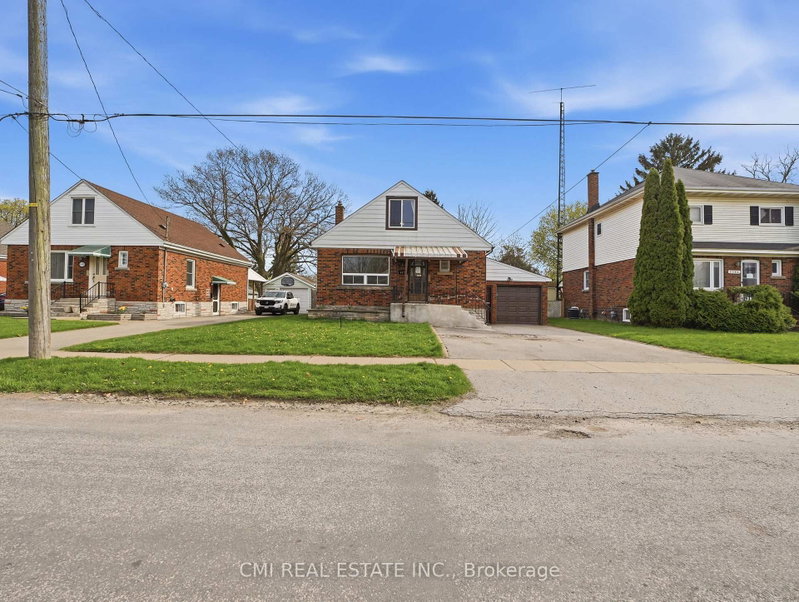

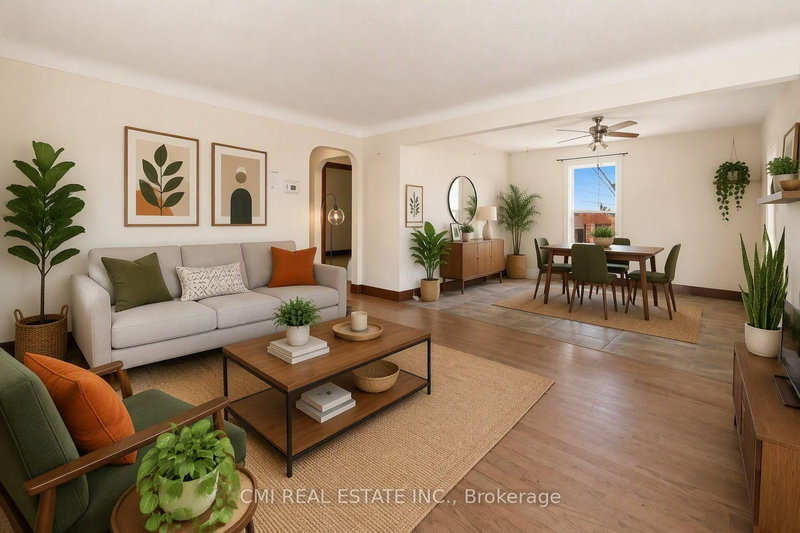
Sophisticated & Investment-Centric! Unlock Incredible Potential in Niagara Falls! This versatile 1.5-storey residence offers a rare opportunity for savvy investors or multi-generational families. Configured as a functional duplex, the property features a spacious three-bedroom upper retreat and a private one-bedroom lower suite-each fully equipped with its own kitchen, living area, and bathroom. Whether you choose to maximize rental income or "house-hack" by living in one unit while the other offsets your mortgage, the possibilities are endless. Perfectly positioned for regional growth with rapid access to the QEW, the U.S. border, and local amenities including schools, parks, and shopping.
Listing Details
- MLS #
- X13670102
- Board
- PROPTX
- Market
- ontario
- Property Type
- Detached
- Style
- 1 1/2 Storey
- Garage
- Attached
- Garage Spaces
- 1
- Parking Spaces
- 4
- Basement
- Finished
- Heating
- Forced Air
- Cooling
- Central Air
- Pool
- None
- Lot Size
- 50 × 120 ft
- Annual Taxes
- $3,245/yr
- Listed By
- CMI REAL ESTATE INC.
- Listed On
- August 12, 2026
Features & Extras
Extras
All permanently affixed fixtures are included. Seller provides no representations or warranties. Property sold in "as is, where is" condition. Sale conducted under Power of Sale.
Room Measurements
| Room | Level | Size | Features |
|---|---|---|---|
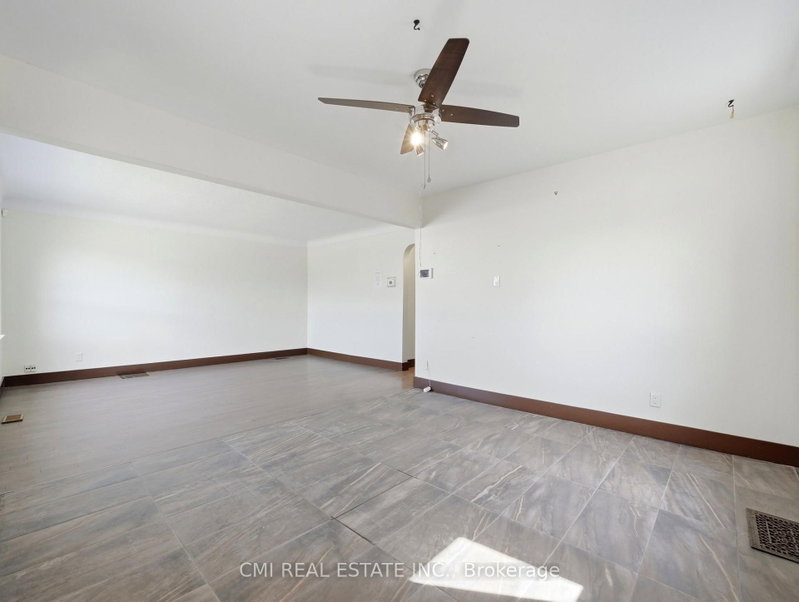
| Living | Main | 4.55 × 6.94 m | |
| Laundry | Bsmt | 1.39 × 1.38 m | |
| Kitchen | Bsmt | 5.06 × 6.51 m | Combined W/Dining, Combined W/Living |
| Br | Bsmt | 4.42 × 4.15 m | |
| Kitchen | Main | 2.58 × 3.66 m | |
| Br | Main | 3.44 × 3.19 m | 4 Pc Bath |
| Br | 2nd | 4.05 × 3.82 m | |
| Br | 2nd | 3.45 × 3.82 m |
Request information
A REMAX Hallmark® representative will follow up with you.