
648 9th St E
Owen Sound, Ontario



Beds
3
Baths
1
Sqft
1,100
Type
Detached
About this Property
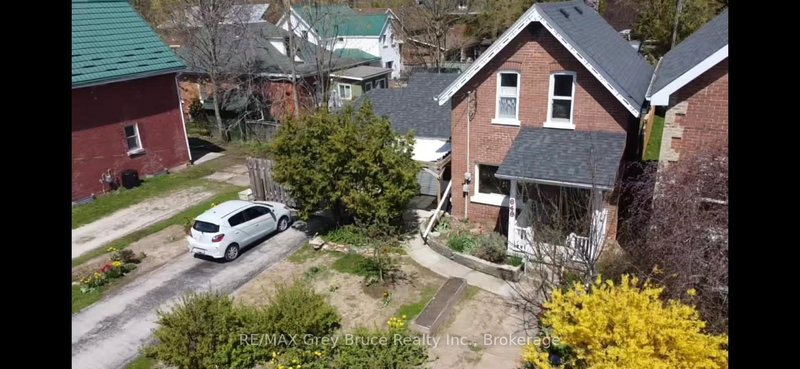
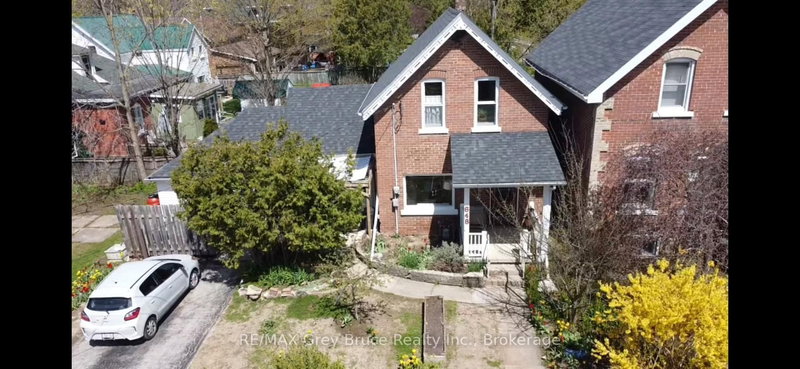
Enjoy easy-care living in this classic east-side Owen Sound home, featuring a welcoming front yard with established perennial gardens that offer charm and privacy without the maintenance and upkeep of a backyard. Ideally located within walking distance of Georgian College, the Rec Centre and the Roxy Theatre, with the hospital, shopping and everyday amenities just minutes away. Inside, the bright and inviting layout features a comfortable living room with hardwood flooring that flows into the dining room, perfect for everyday living and entertaining. The functional kitchen connects to a versatile recreation space, offering additional room to relax or gather with family and friends. Heating is provided by a newer gas fireplace and gas wall furnace, offering added peace of mind during power outages. Electrical updates were completed in September 2026.Upstairs, you'll find three bright bedrooms and a four-piece bathroom. The basement provides additional storage and laundry hookups, with the potential to relocate laundry to the main floor if desired. A paved two-car driveway adds convenient off-street parking. Whether you're a first-time buyer, professional, growing family or investor, this property offers a practical lifestyle in a convenient location. Spend less time on yard work and more time enjoying everything Owen Sound has to offer! This property has NO BACKYARD.
Listing Details
- MLS #
- X13076650
- Board
- PROPTX
- Market
- ontario
- Property Type
- Detached
- Style
- 1 1/2 Storey
- Year Built
- 100+
- Garage
- None
- Parking Spaces
- 2
- Basement
- Part Bsmt
- Heating
- Baseboard
- Cooling
- None
- Pool
- None
- Lot Size
- 50 × 52.5 ft
- Annual Taxes
- $3,186/yr
- Listed By
- REMAX Grey Bruce Realty Inc.
- Listed On
- May 4, 2026
Features & Extras
Extras
Fridge, Stove.
Room Measurements
| Room | Level | Size |
|---|---|---|
| Living | Ground | 3.66 × 3.18 m |
| Dining | Ground | 2.92 × 3.91 m |
| Kitchen | Ground | 3.25 × 3.53 m |
| Mudroom | Ground | 1.42 × 3.66 m |
| Rec | Ground | 5.08 × 4.4 m |
| Bathroom | 2nd | 1.42 × 1.83 m |
| Br | 2nd | 2.51 × 2.95 m |
| 2nd Br | 2nd | 2.95 × 2.69 m |
| 3rd Br | 2nd | 2.95 × 2.08 m |
Request information
A REMAX Hallmark® representative will follow up with you.