
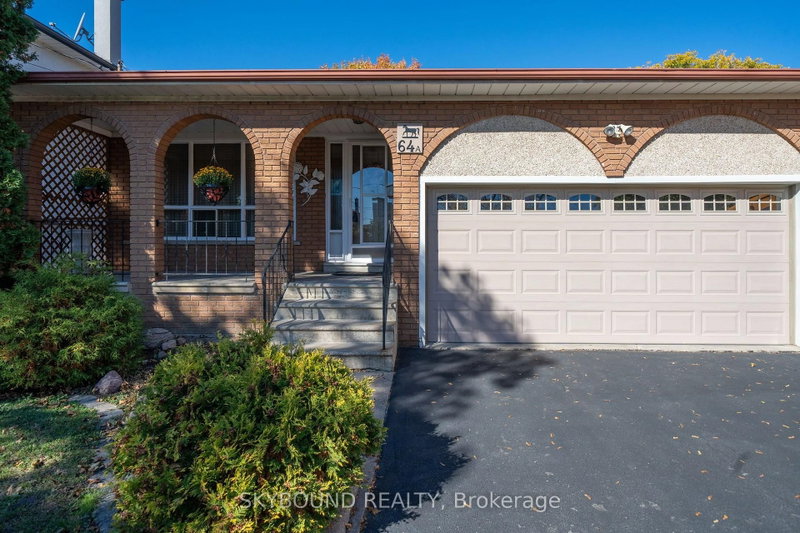
64A Saint Georges Blvd
Toronto, Ontario


Beds
3
Baths
3
Sqft
2,000
Type
Detached
About this Property
Welcome to this beautiful, well-maintained detached home situated on an impressive lot measuring 42.78 ft by 257.45 ft, offering exceptional space and endless possibilities for a growing or extended family, investors, or developers. This spacious property features 3 bathrooms, 2 kitchens, and 3 rooms previously used as bedrooms, along with a large family room and a dedicated office/study. The finished basement includes a generous entertainment room, perfect for hosting family gatherings and entertaining guests. The inviting family room features a gas fireplace and a large sliding door providing direct access to the backyard. The home also offers a spacious laundry room equipped with a washer, gas dryer, and plenty of shelving for additional storage. Parking is a breeze with 6 parking spaces, including a 2-car garage. An antenna is also installed, allowing you to enjoy approximately 35 free TV channels. Located close to major highways, public transit, schools, parks, Costco, Walmart, shopping centres, restaurants, and everyday amenities, this property offers both convenience and tremendous potential. A fantastic opportunity for families, investors, and developers alike! Don't miss the chance to explore the many possibilities this property has to offer.
Listing Details
- MLS #
- W14097796
- Board
- PROPTX
- Market
- ontario
- Property Type
- Detached
- Style
- Backsplit 5
- Garage
- Attached
- Garage Spaces
- 2
- Parking Spaces
- 6
- Basement
- Finished, Walk-Up
- Heating
- Forced Air
- Cooling
- Central Air
- Pool
- None
- Lot Size
- 42.71 × 257.09 ft
- Annual Taxes
- $5,402/yr
- Listed By
- SKYBOUND REALTY
- Listed On
- October 20, 2026
Features & Extras
Extras
1 Stainless Steel Fridge, 1 white Electric Stove, 1 Gas Stove, 1 (Whirlpool) Washer & 1 (Whirlpool) Gas Dryer, All window coverings, All Light Fixtures, All unexcluded Furniture.
Room Measurements
| Room | Level | Size | Features |
|---|---|---|---|
| Kitchen | Main | 2.55 × 3.15 m | Tile Floor, Window, Ceiling Fan |
| Breakfast | Main | 2.6 × 3.15 m | Tile Floor, Window, Combined W/Kitchen |
| Living | Main | 3.35 × 5.3 m | hardwood floor, Window |
| Dining | Main | 2.85 × 3.5 m | hardwood floor, Window |
| Primary | 2nd | 3.55 × 4.25 m | Window, hardwood floor, Closet |
| 2nd Br | 2nd | 3.5 × 3.9 m | Window, hardwood floor, Closet |
| 3rd Br | 2nd | 2.8 × 2.8 m | Window, hardwood floor, Closet |
| Bathroom | 2nd | 2.15 × 3.2 m | 5 Pc Bath, Tile Floor, Window |
| Family | Ground | 3.4 × 8.05 m | Parquet Floor, Gas Fireplace, W/O To Garden |
| Office | Ground | 2.85 × 2.85 m | Window, hardwood floor, Ceiling Fan |
| Powder Rm | Ground | 0.0 × 0.0 m | 2 Pc Bath, Tile Floor, Window |
| Rec | Bsmt | 4.95 × 9.1 m | Concrete Floor, Window, Window |
| Kitchen | Bsmt | 3.1 × 5.1 m | Tile Floor, Window, Ceiling Fan |
| Laundry | Sub-Bsmt | 2.35 × 3.1 m | Tile Floor, Double Sink, B/I Shelves |
| Bathroom | Sub-Bsmt | 2.3 × 2.45 m | 4 Pc Bath, Tile Floor, Window |
| Other | Sub-Bsmt | 1.9 × 3.0 m | Concrete Floor, Window, B/I Shelves |
| Common Rm | Sub-Bsmt | 5.7 × 6.3 m | Concrete Floor, B/I Shelves |
| Cold/Cant | Bsmt | 1.9 × 4.95 m | Concrete Floor, Window, B/I Shelves |
Request information
A REMAX Hallmark® representative will follow up with you.