
65 Baybrook Rd
Brampton, Ontario



Beds
4
Baths
3
Sqft
2,000
Type
Detached
About this Property
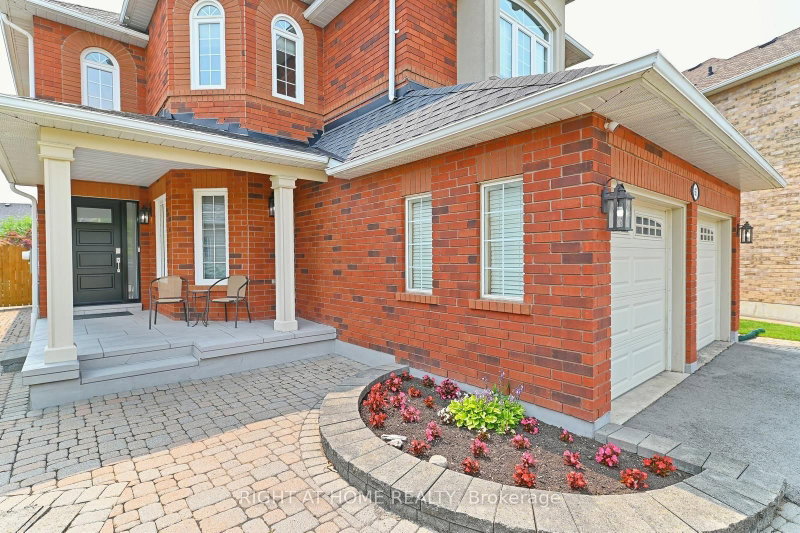
Clearly the Superior Property! This beautiful property will suit the needs of every member of your family. From the moment you pull into the spacious 4 car driveway, to the stunning new front entry door and custom porch, this is a home you can be proud to call your own. This is an upgraded and updated property featuring a large pie-shaped lot (130 deep and almost 75 wide at the rear), fully fenced and graced with a lovely walkway, an awning for shade and comfort, and a glorious patio overlooking the pool with a superb pool/change house! The improvements include an updated pool liner 2023, winter cover and accessories, plus convenient walk-in stairs for the little-ones or seniors and a max depth of 5 feet for safety and comfort for all. The pool uses wifi tech! Custom kitchen features a walk-out to the pool patio, gorgeous cabinetry, quartz countertops and backsplash, breakfast bar, stunning hardware and updated lighting throughout. The family room feature a custom design upgrade provided by the builder and creates a warm and inviting space! It's Extra large, featuring a beautiful window seat, and window array, built-in cabinetry, and a gas fireplace and stunning hardwood floors. The main floor features lovely hardwoods, 9' foot ceilings, decorative columns, a main floor powder room and and a laundry/utility room with a garage entry. This home features updated trim and mouldings on the ground floor professionally & flawlessly installed. Professionally painted throughout in designer colour. Feel the quality of these improvements throughout this home. The spacious second floor features 4 roomy bedrooms. Check out the Virtually Staged Bedroom pics!! Note the primary is huge, and sports a 5 piece ensuite bath and a walk-in closet. Improvements include updated windows between 2011 - 2016, shingles 2012, C.A.C. 2015. Wow! Room for your entire family to spread out and embrace your own pride and joy in this wonderful enclave of Brampton.
Listing Details
- MLS #
- W13847398
- Board
- PROPTX
- Market
- ontario
- Property Type
- Detached
- Style
- 2-Storey
- Garage
- Attached
- Garage Spaces
- 2
- Parking Spaces
- 6
- Basement
- Unfinished
- Heating
- Forced Air
- Cooling
- Central Air
- Pool
- On Ground
- Lot Size
- 36.15 × 114.85 ft
- Annual Taxes
- $7,733/yr
- Listed By
- RIGHT AT HOME REALTY
- Listed On
- September 30, 2026
Features & Extras
Extras
All electric light fixtures, fridge, stove, dishwasher, b/i appliances, washer, dryer, gdo, all onground pool equipment, winter pool cover, awning, all window coverings! Wifi Control system for pool!
Room Measurements
| Room | Level | Size | Features |
|---|---|---|---|
| Kitchen | Ground | 3.35 × 5.39 m | W/O To Patio, Renovated, Breakfast Bar |
| Family | Ground | 4.78 × 4.88 m | Gas Fireplace, hardwood floor, B/I Shelves |
| Living | Ground | 3.91 × 3.71 m | Hardwood Floor |
| Dining | Ground | 3.66 × 4.57 m | hardwood floor, Large Window, Coffered Ceiling |
| Primary | 2nd | 4.32 × 5.39 m | 5 Pc Ensuite, W/I Closet, Broadloom |
| 2nd Br | 2nd | 3.05 × 3.35 m | Broadloom |
| 3rd Br | 2nd | 3.05 × 3.35 m | Broadloom |
| 4th Br | 2nd | 3.45 × 4.5 m | Broadloom |
Request information
A REMAX Hallmark® representative will follow up with you.