
65 Cavalier Cres
Huron-Kinloss, Ontario


Beds
2
Baths
2
Sqft
1,200
Type
Comm Element Condo
About this Property

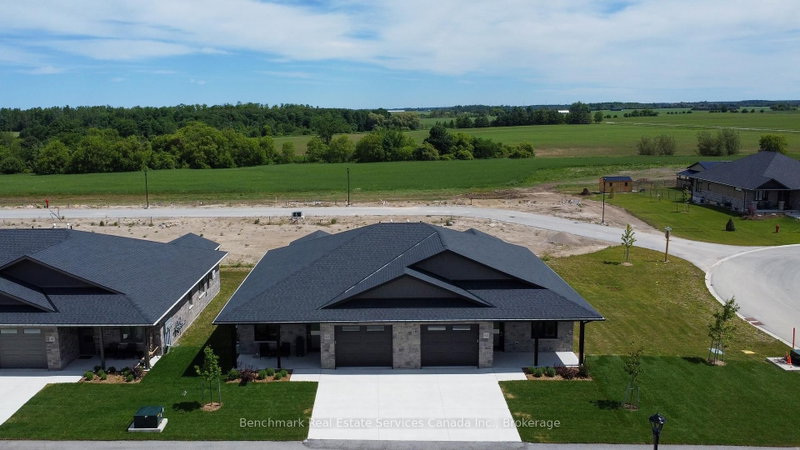
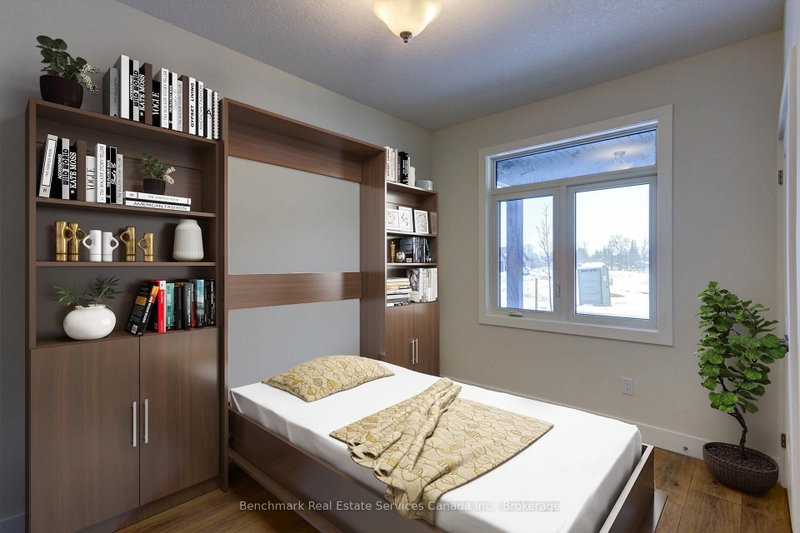
Welcome to easy, carefree living in this beautifully designed 2-bedroom, 2-bathroom bungalow condo, nestled in the quiet and welcoming Village of Ripley. With 1,310 square feet of thoughtfully laid-out living space, this home offers the perfect blend of comfort, convenience, and low-maintenance living, all on one floor. Step inside to an open-concept layout with wide hallways and doorways, ideal for those seeking a barrier-free lifestyle. The spacious kitchen flows seamlessly into the bright living and dining areas, perfect for entertaining or simply enjoying everyday life. There are two generously sized bedrooms including a primary suite which includes a walk in closet and an ensuite with step in shower, or enjoy a soak in the main bathroom with an oversized tub & shower combination. Enjoy the benefits of condo living with snow removal and lawn care handled for you, so you can spend more time doing what you love. Just minutes from the sandy shores of Lake Huron, this home offers small-town charm with easy access to the beach, local shops, and nearby amenities. Whether you're downsizing, retiring, or simply looking for a fresh start in a friendly community, this bungalow condo is a perfect fit. Don't miss this rare opportunity to own a stylish and accessible home in one of Huron-Kinloss most desirable locations. * Please Note - Some images have been virtually staged. *
Listing Details
- MLS #
- X12978468
- Board
- PROPTX
- Market
- ontario
- Property Type
- Comm Element Condo
- Style
- Bungalow
- Year Built
- New
- Garage
- Attached
- Garage Spaces
- 1
- Parking Spaces
- 2
- Basement
- None
- Heating
- Other
- Cooling
- Wall Unit
- Annual Taxes
- $3,300/yr
- Maint. Fee
- $355/mo
- Listed By
- Benchmark Real Estate Services Canada Inc.
- Listed On
- April 9, 2026
Features & Extras
Extras
HWT, Fridge, Stove, Dishwasher, Washer, Dryer, Microwave
Room Measurements
| Room | Level | Size |
|---|---|---|
| Foyer | Main | 1.23 × 3.89 m |
| Br | Main | 3.4 × 3.77 m |
| Kitchen | Main | 4.74 × 2.46 m |
| Dining | Main | 4.73 × 3.03 m |
| Living | Main | 4.73 × 3.96 m |
| Sunroom | Main | 3.09 × 2.88 m |
| Primary | Main | 4.22 × 3.88 m |
| Bathroom | Main | 2.54 × 1.84 m |
| Bathroom | Main | 1.84 × 2.68 m |
| Utility | Main | 1.19 × 2.71 m |
Request information
A REMAX Hallmark® representative will follow up with you.